Leave a Message

By providing your contact information to Christie Ascione Group, your personal information will be processed in accordance with Christie Ascione Group's Privacy Policy. By checking the box(es) below, you expressly consent to receive marketing or promotional real estate communication from Christie Ascione Group in the manner selected by you. For SMS text messages, message frequency varies. Message and data rates may apply. Consent is not a condition of purchase of any goods or services. You may opt out of receiving further communications from Christie Ascione Group at any time. To opt out of receiving SMS text messages, reply STOP to unsubscribe. SMS text messaging is subject to our Terms of Use.

Thank you for your message. We will be in touch with you shortly.

Private Address
Private Address
Private Address
Private Address
Private Address
Private Address
Private Address
Private Address
Private Address
Private Address
Private Address
Private Address
Private Address
Private Address
Private Address
Private Address
Private Address
Private Address
Private Address
Private Address
Private Address
Private Address
Private Address
Private Address
Private Address
Private Address
Private Address
Private Address
Private Address
Private Address
Private Address
Private Address
Private Address
Private Address
Private Address
Private Address
Private Address
Private Address
Private Address
Private Address
Private Address
Private Address
Private Address
Private Address
Private Address
Private Address
Private Address
Private Address
Private Address
Private Address
Private Address
Private Address
Private Address
VIEW PHOTOS
Bought with Christie Ascione with @properties Christie's International Real Estate and Listed by Annika Valdiserri with @properties Christie's International Real Estate 847-881-0200
$3,500,000

Private Address

7 Beds 8 Baths

Description

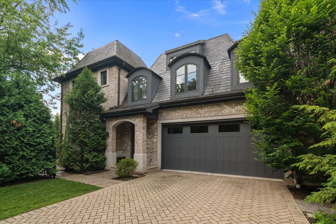
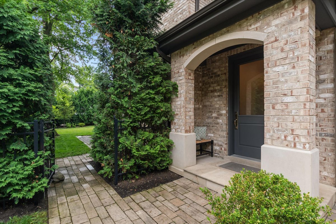
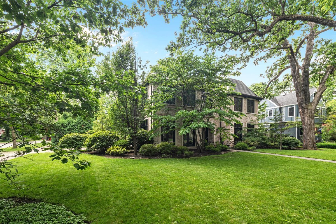
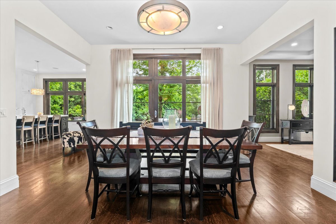
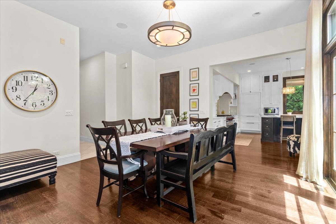
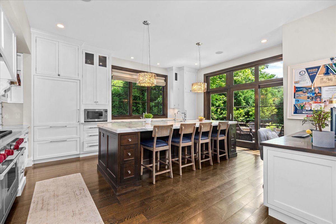
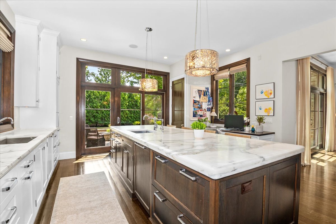
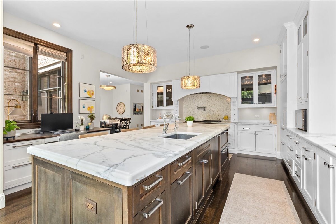
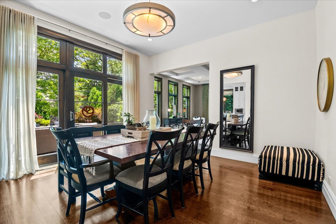
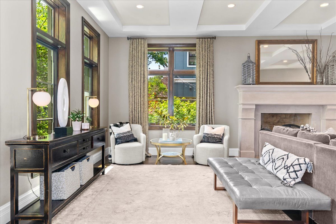
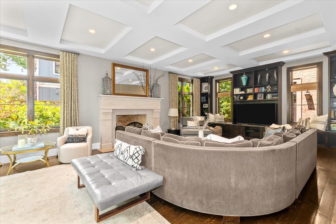
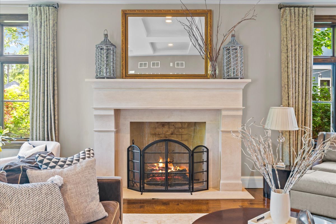
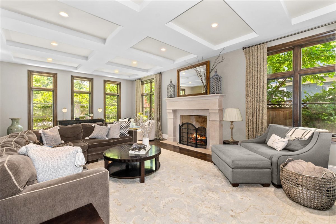
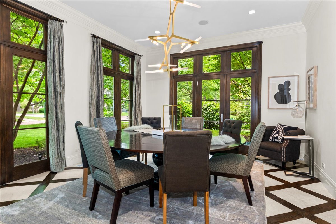
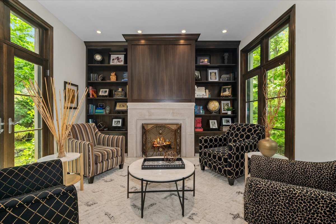
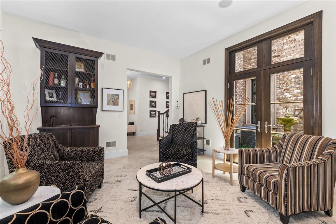
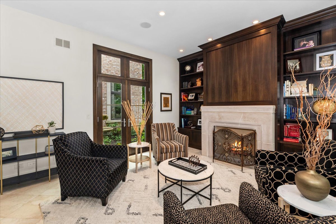
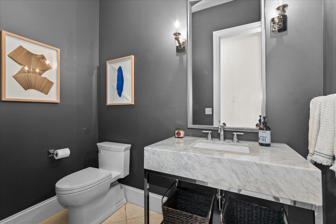
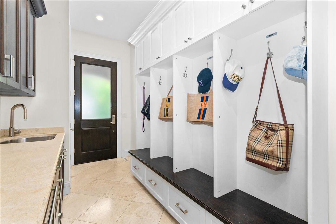
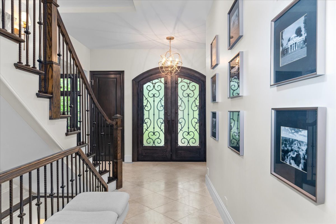
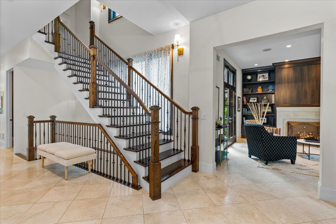
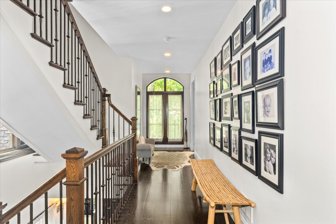
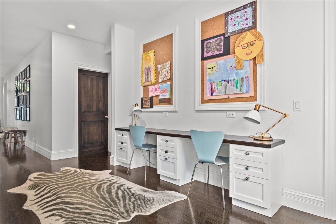
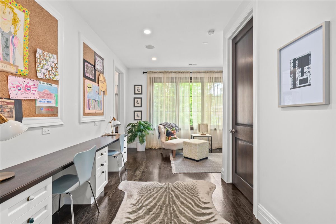
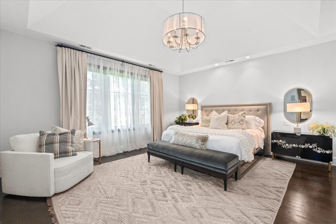
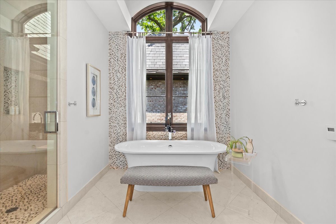
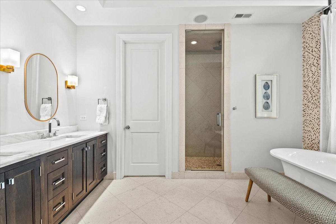
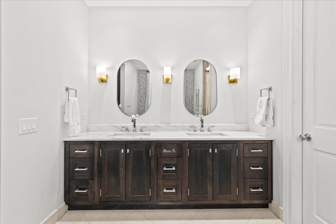
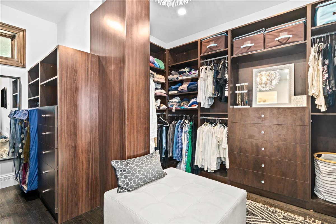
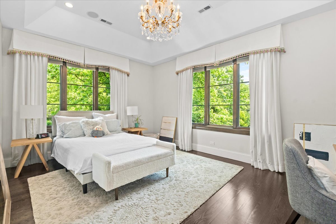
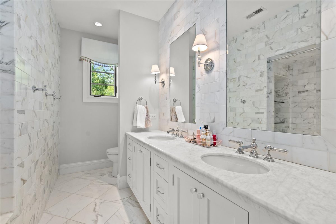
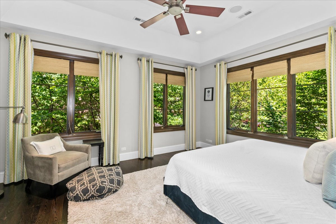
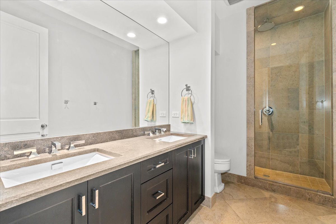
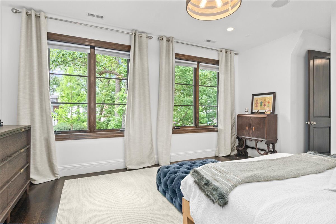
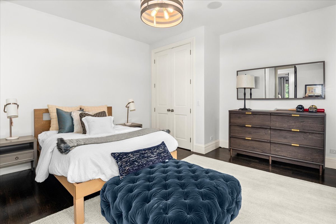
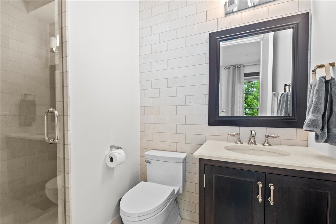
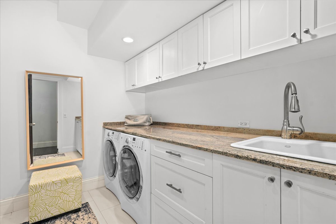
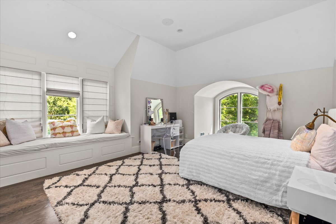
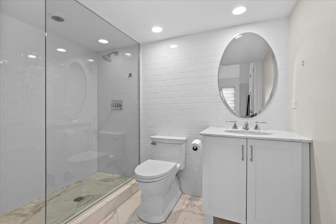
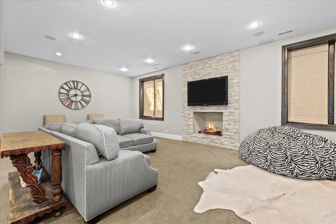
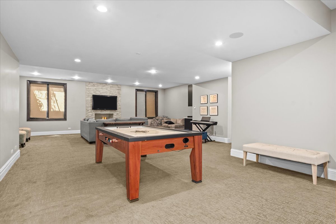
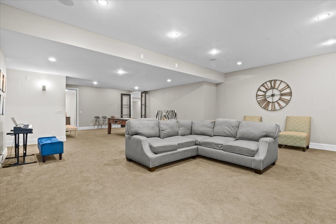
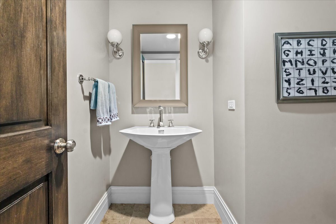
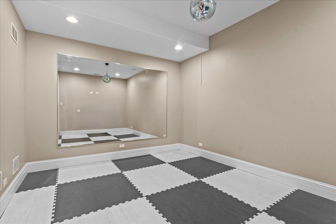
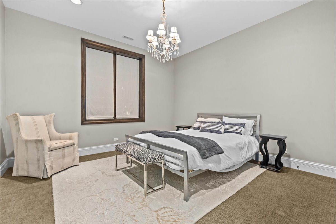
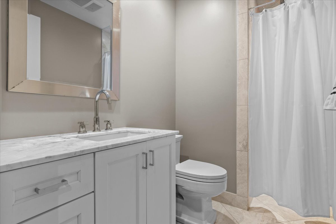
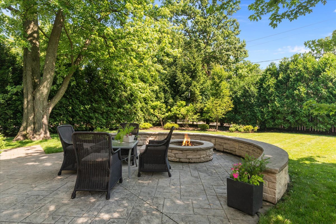
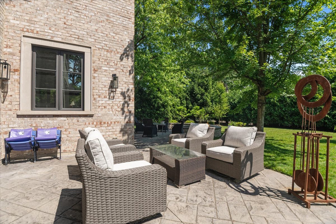
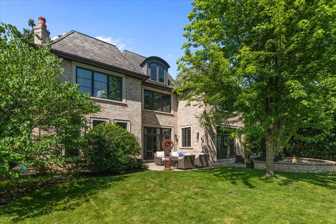
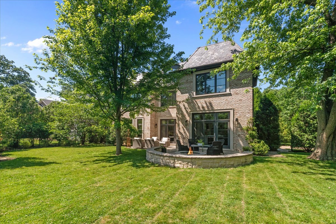
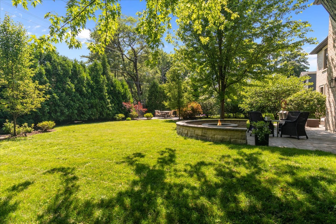
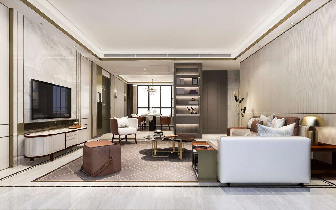
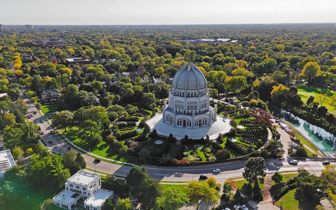
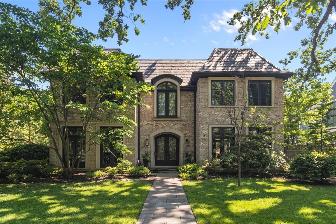
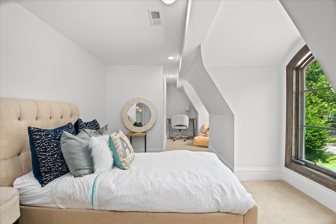
Luxury awaits at this stunning custom built 90' wide corner lot brick home on a cobblestone street in East Wilmette. Built by a city-dwelling couple seeking a similar lifestyle where they could walk with their four kids to school, train, beach, coffee, grocery, and fine dining, this location surpassed their expectations. No attention to detail was spared in placement of the home on this prime lot including the attached 2 car garage with heated brick driveway, multiple outdoor patios, sports court. Iron clad double glass entry doors and large scale windows with 10' ceilings flood the first floor with light. At entry is a formal dining room, library with limestone fireplace, wet bar and extensive millwork. The real heart of the home is the southern facing chef's kitchen, anchored by a 10'long Calcutta gold marble island; Wolf 6-burner double oven; separate stand-alone Subzero refrigerator and freezer; two sinks; two Bosch dishwashers; potfiller; walk-in pantry; desk and sliding door access to the outdoor living space. Adjoining to the kitchen is an everyday dining area and stunning family room with grand limestone fireplace, three sides of windows, built ins, and two seating areas. Dual heating systems, with radiant heat in both basement and first floor make for ultimate comfort. This home is timeless elegance and contemporary luxury throughout. On the 2nd floor, are 5 bedrooms, 4 en-suite marble bathrooms, three walk in closets, double sinks and full laundry room. The finished third floor is a 6th bedroom, living like a small apartment, complete with full bathroom, walk in closet and window seat. The lower level level features 9.5 foot ceilings, wood burning fireplace, gas forced radiant heated floors, a 7th bedroom with full bath, exercise room, additional powder room, and huge rec room area. Adjoining the attached garage is a finished mudroom, with 5 custom cubbies, a coat closet, sink, upper and lower cabinets. 601 Linden is a truly special, a must-see.

Share Property

Status

Sold

Date Sold

April 14, 2026
Christie Ascione

Christie Ascione

TITLE

Luxury Real Estate Advisor | Founder

Property Amenities

Interior
Laundry room Upper Level, Sink
Appliances Double Oven, Microwave, Dishwasher, High End Refrigerator, Freezer, Washer, Dryer, Disposal, Range Hood
Flooring Hardwood
Total Bedrooms: 7
Half Bathrooms: 2
Full Bathrooms: 6
Other Interior Features Wet Bar, Built-in Features, Walk-In Closet(s), High Ceilings
Area & Lot
MLS® ID 12576922
Year Built 2010
School District 203
High School New Trier Twp H.S. Northfield/Wi
Middle School Highcrest Middle School
Elementary School Central Elementary School
Type Residential
Status Sold
Date Sold April 14, 2026
Exterior
Air conditioning Central Air
Heat type Natural Gas, Radiant, Radiant Floor
Water Source Lake Michigan
Garage Space 2.0
Sewer Public Sewer
Parking Garage Door Opener, Heated Garage, Yes, Garage Owned, Attached, Garage
Roof Slate
Finance
Sales Price $3,500,000
Real Estate Tax $46,604 yearly

Wilmette

Let’s Make Your Next Move a Smart One

Whether you’re buying, selling, or investing, Christie Ascione Group brings local expertise, strategic guidance, and thoughtful negotiation to every transaction. We take the time to understand your goals and provide the personal attention, insight, and advocacy you need to move forward with confidence.