Leave a Message

By providing your contact information to Christie Ascione Group, your personal information will be processed in accordance with Christie Ascione Group's Privacy Policy. By checking the box(es) below, you expressly consent to receive marketing or promotional real estate communication from Christie Ascione Group in the manner selected by you. For SMS text messages, message frequency varies. Message and data rates may apply. Consent is not a condition of purchase of any goods or services. You may opt out of receiving further communications from Christie Ascione Group at any time. To opt out of receiving SMS text messages, reply STOP to unsubscribe. SMS text messaging is subject to our Terms of Use.

Thank you for your message. We will be in touch with you shortly.

849 N Franklin Street Unit: 1217
VIEW PHOTOS
Bought with Christie Ascione with @properties Christie's International Real Estate and Listed by Diane Boese with @properties Christie's International Real Estate 708-595-8748
$459,000

849 N Franklin Street Unit: 1217

2 Beds 2 Baths 1,335 Sq.Ft.

Description

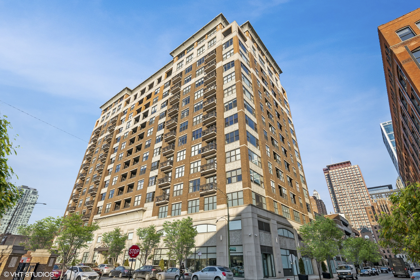
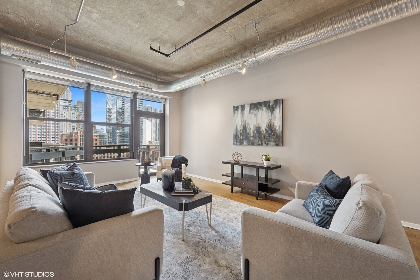
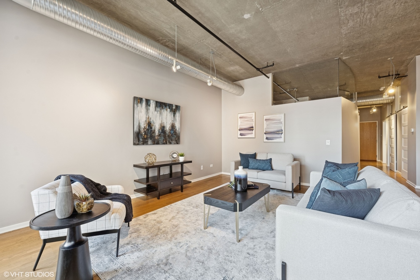
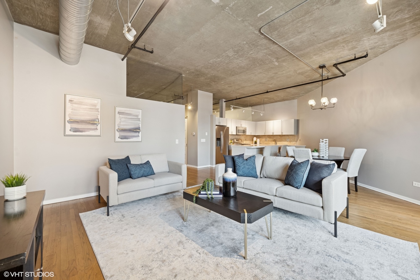
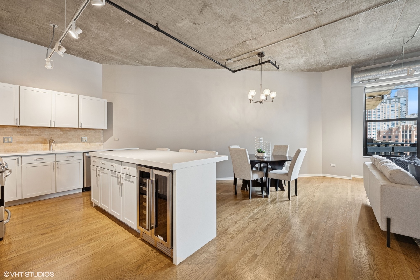
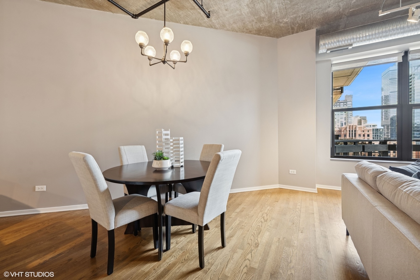
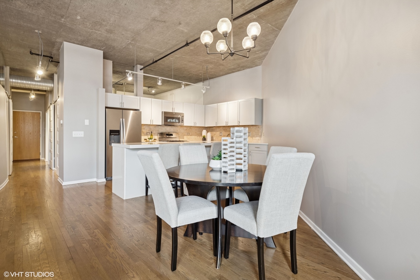
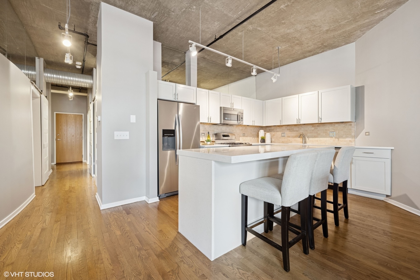
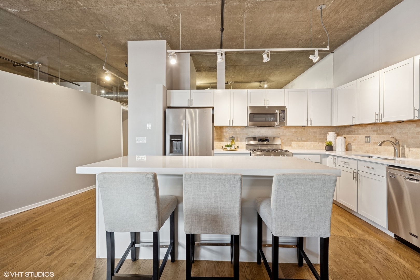
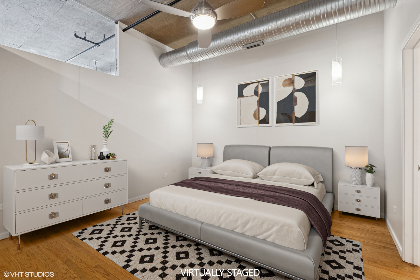
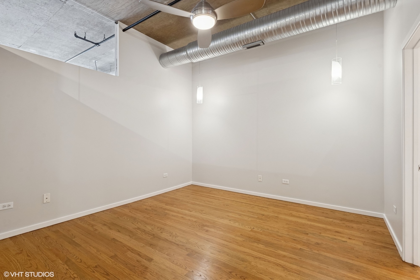
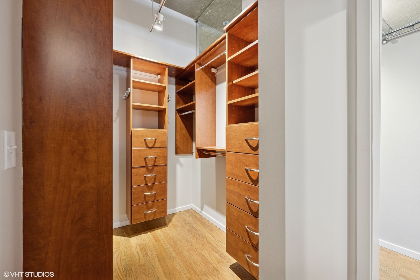
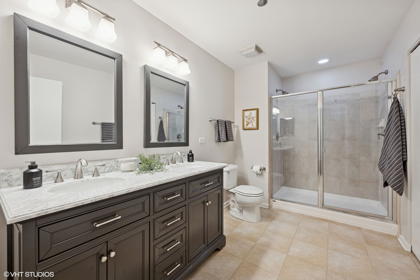
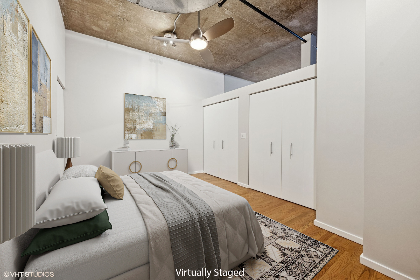
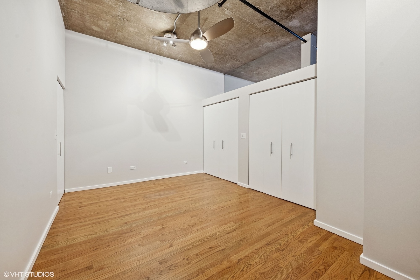
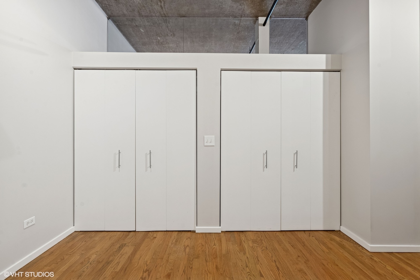
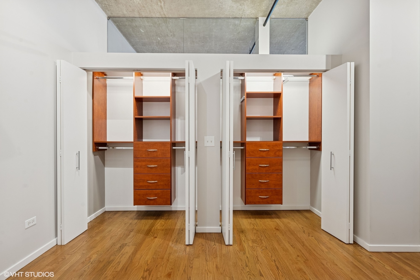
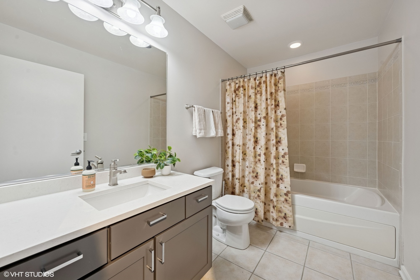
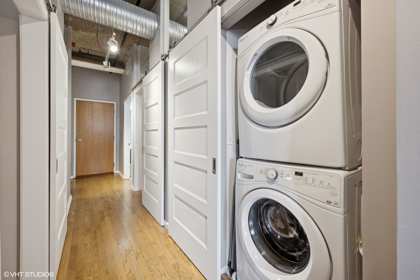
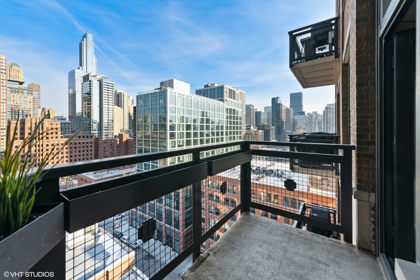
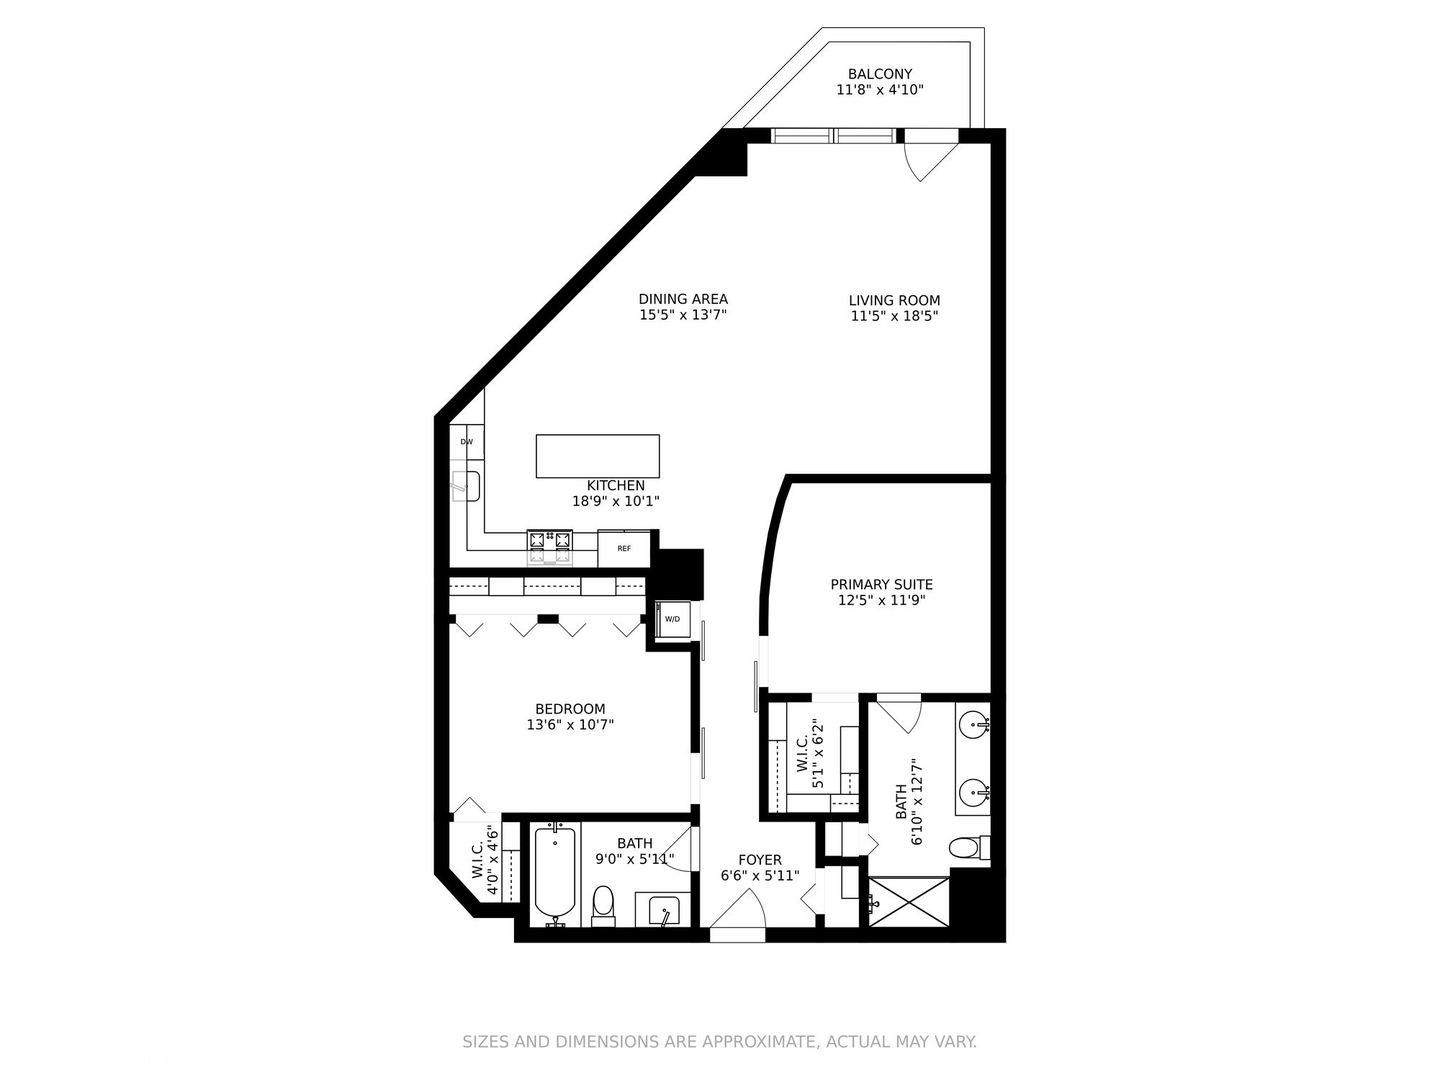
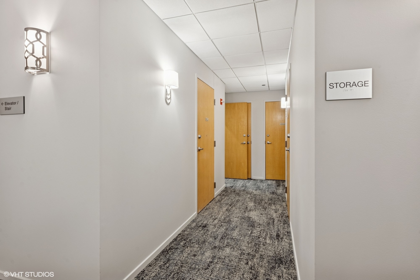
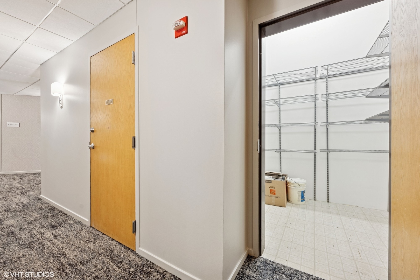
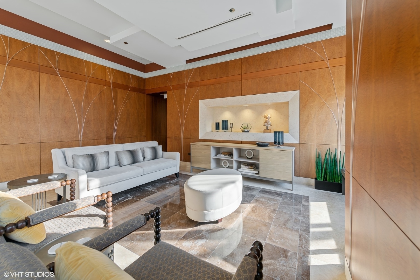
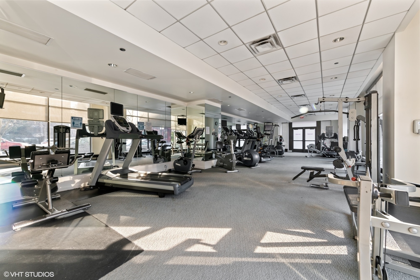
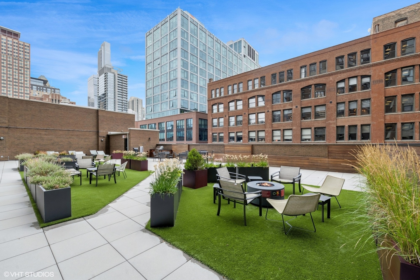
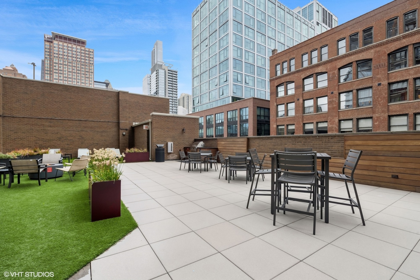
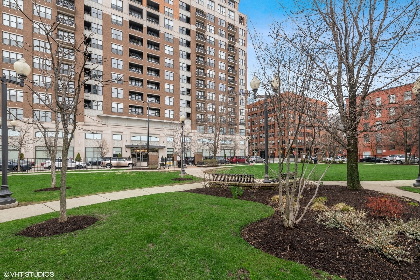
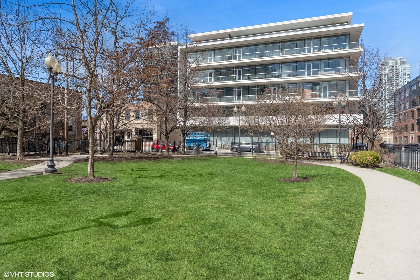
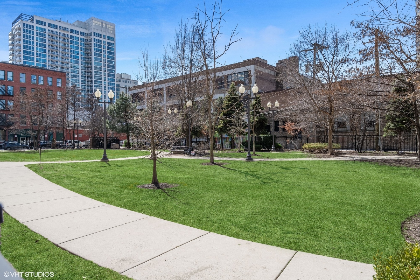
Soak in stunning east and south facing views from this updated River North 2-bedroom, 2-bath condo in the Parc Chestnut. Featuring an open-concept living/dining area with soaring ceilings, fully enclosed bedrooms with glass-topped walls that offer both privacy and light, in-unit laundry, and a balcony - perfect for catching the sunrise with your morning coffee - this home has it all! Entertaining is a dream in the fabulous kitchen that boasts quartz countertops, stainless steel appliances, a wine fridge, and a massive island with breakfast bar seating. The primary suite includes a thoughtfully designed walk-in closet and an attached bathroom with a dual sink vanity, walk-in shower, and linen closet. The generously sized second bedroom offers three closets and sits adjacent to a hall bath with a quartz countertop vanity and tub/shower combo. Additional features include hardwood floors throughout and built-in organization systems in every closet. Enjoy the convenience of this home's prime parking spot in the building's heated garage, plus its generously sized storage room for all your extra belongings. The Parc Chestnut is an extremely well-managed full amenity building that offers 24-hour door staff, on-site management, a fitness facility, fabulous common terraces for outdoor entertaining, on-site dry cleaning services, party room, bike storage, high reserves AND a private 1/2 acre park for residents right in the middle of the city! Located just one block from the Brown/Purple Line El and close to 90/94 via the Ohio/Ontario ramp, this is a fantastic opportunity to live in vibrant River North with easy access to local hot spots, Gold Coast and Old Town. City views, smart layout, and room to live comfortably, this 2-bed, 2-bath checks all the boxes!

Share Property

Location

849 N Franklin Street Unit: 1217, Chicago, IL 60610

Status

Sold

Date Sold

May 9, 2025
Christie Ascione

Christie Ascione

TITLE

Luxury Real Estate Advisor | Founder

Property Amenities

Interior
Laundry room Washer Hookup, In Unit
Appliances Range, Microwave, Dishwasher, Refrigerator, Washer, Dryer, Disposal, Stainless Steel Appliance(s), Wine Refrigerator
Flooring Hardwood
Total Bedrooms: 2
Full Bathrooms: 2
Other Interior Features Elevator, Storage
Area & Lot
Living area 1,335 Sq.Ft.
MLS® ID 12322617
Year Built 2006
School District 299
Type Condo
Status Sold
Date Sold May 9, 2025
Exterior
Stories 16
Air conditioning Central Air
Heat type Natural Gas, Forced Air
Water Source Lake Michigan
Garage Space 1.0
Sewer Public Sewer
Other Exterior Features Balcony
Parking Concrete, Garage Door Opener, Heated Garage, Yes, Garage Owned, Attached, Garage
Finance
Sales Price $459,000
HOA Fees $964 monthly
Real Estate Tax $9,111 yearly

Let’s Make Your Next Move a Smart One

Whether you’re buying, selling, or investing, Christie Ascione Group brings local expertise, strategic guidance, and thoughtful negotiation to every transaction. We take the time to understand your goals and provide the personal attention, insight, and advocacy you need to move forward with confidence.