Leave a Message

By providing your contact information to Christie Ascione Group, your personal information will be processed in accordance with Christie Ascione Group's Privacy Policy. By checking the box(es) below, you expressly consent to receive marketing or promotional real estate communication from Christie Ascione Group in the manner selected by you. For SMS text messages, message frequency varies. Message and data rates may apply. Consent is not a condition of purchase of any goods or services. You may opt out of receiving further communications from Christie Ascione Group at any time. To opt out of receiving SMS text messages, reply STOP to unsubscribe. SMS text messaging is subject to our Terms of Use.

Thank you for your message. We will be in touch with you shortly.

710 W Schubert Avenue Unit: C
VIEW PHOTOS
Bought with Christie Ascione with @properties Christie's International Real Estate and Listed by Emily Sachs Wong with @properties Christie's International Real Estate 312-286-0800
$1,301,000

710 W Schubert Avenue Unit: C

3 Beds 2 Baths

Description

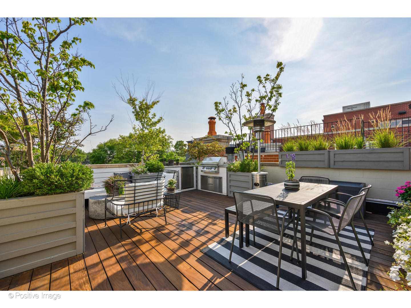
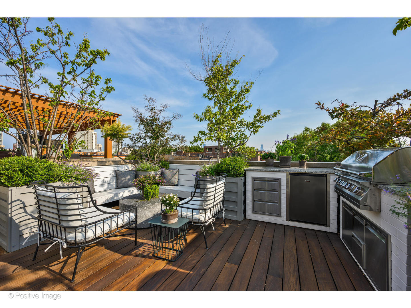
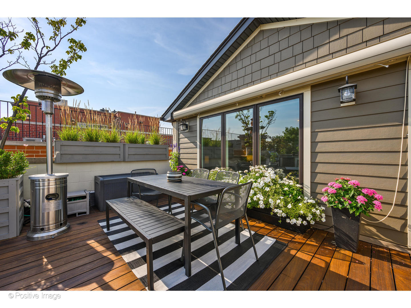
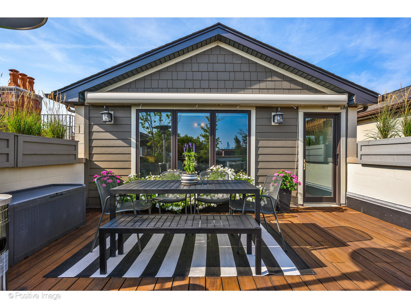
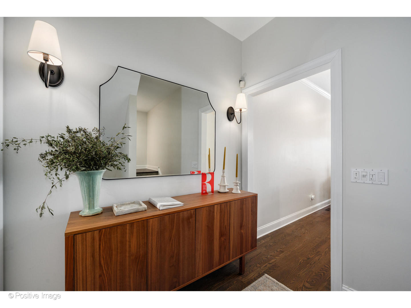
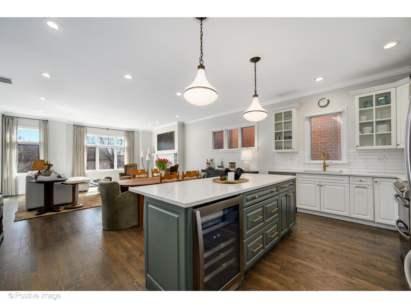
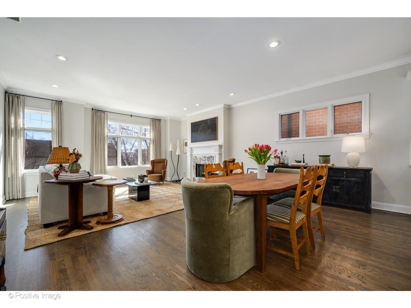
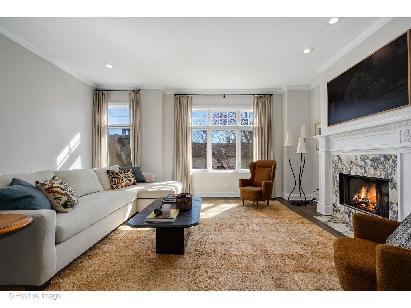
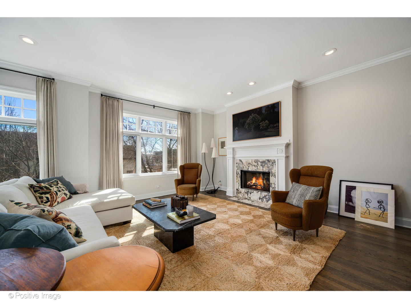
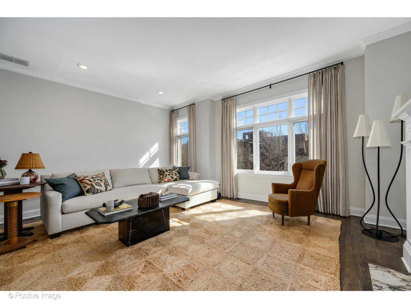
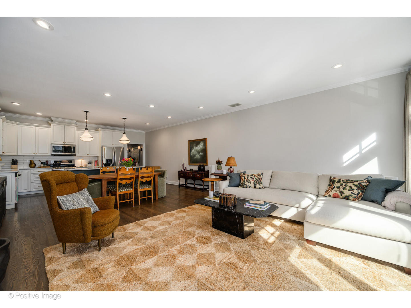
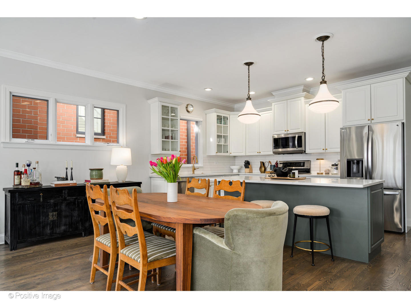
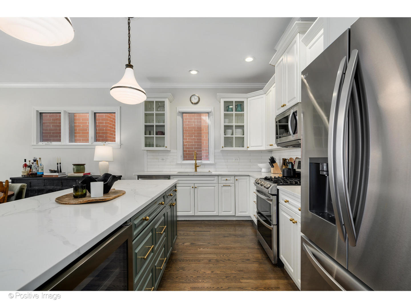
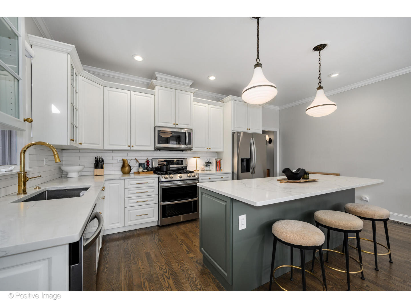
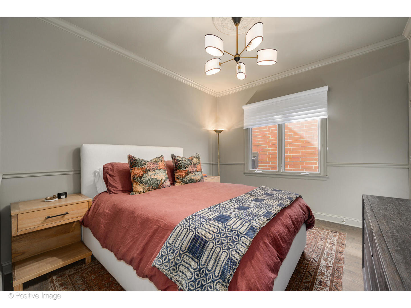
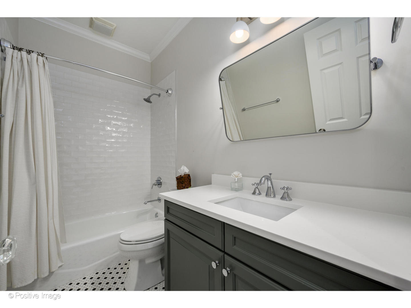
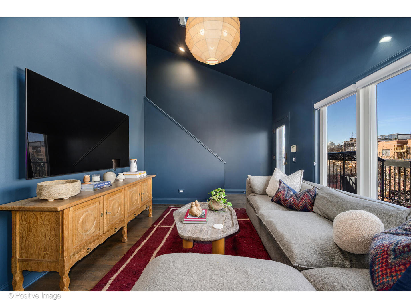
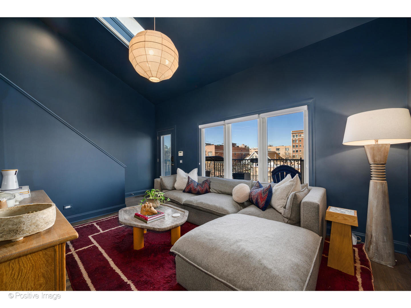
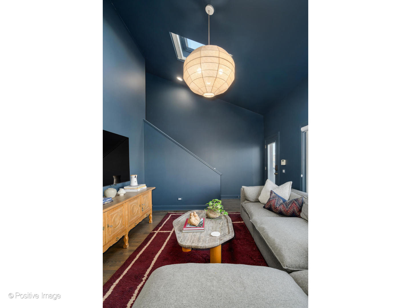
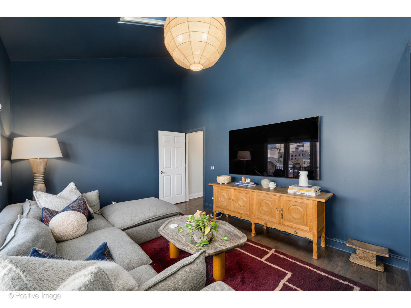
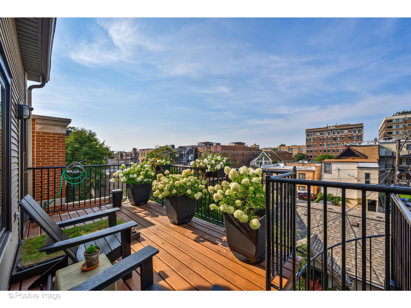
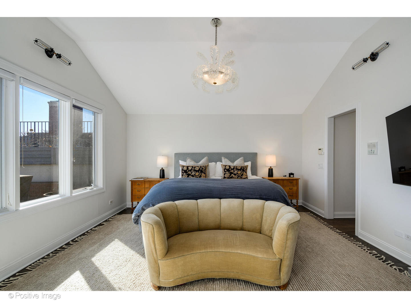
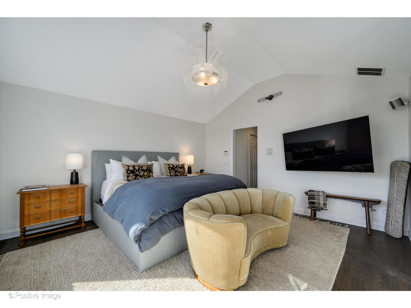
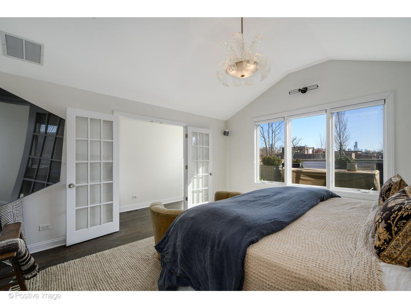
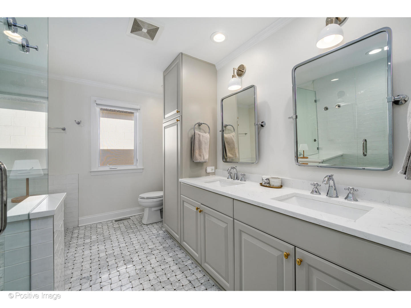
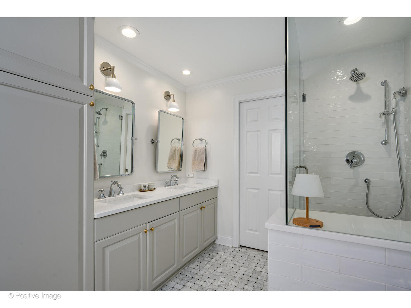
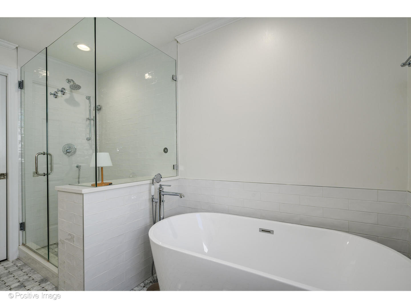
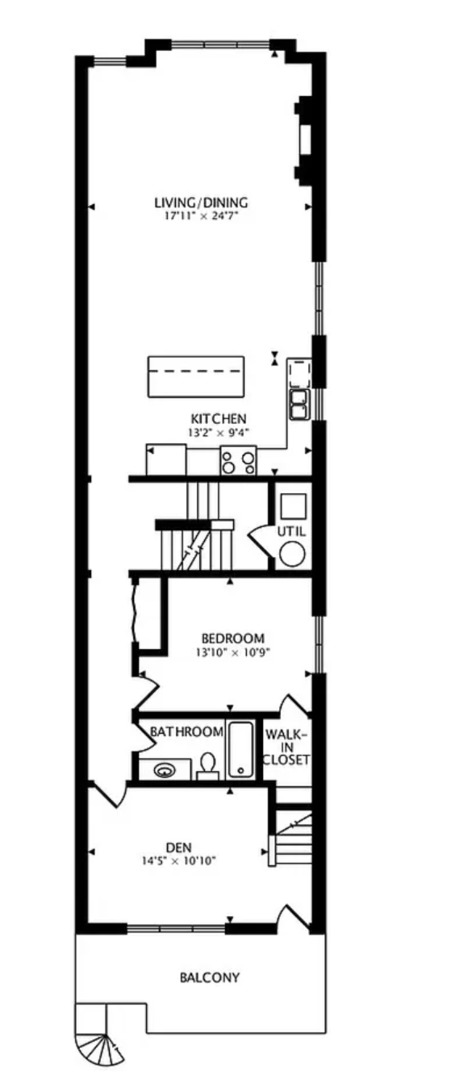
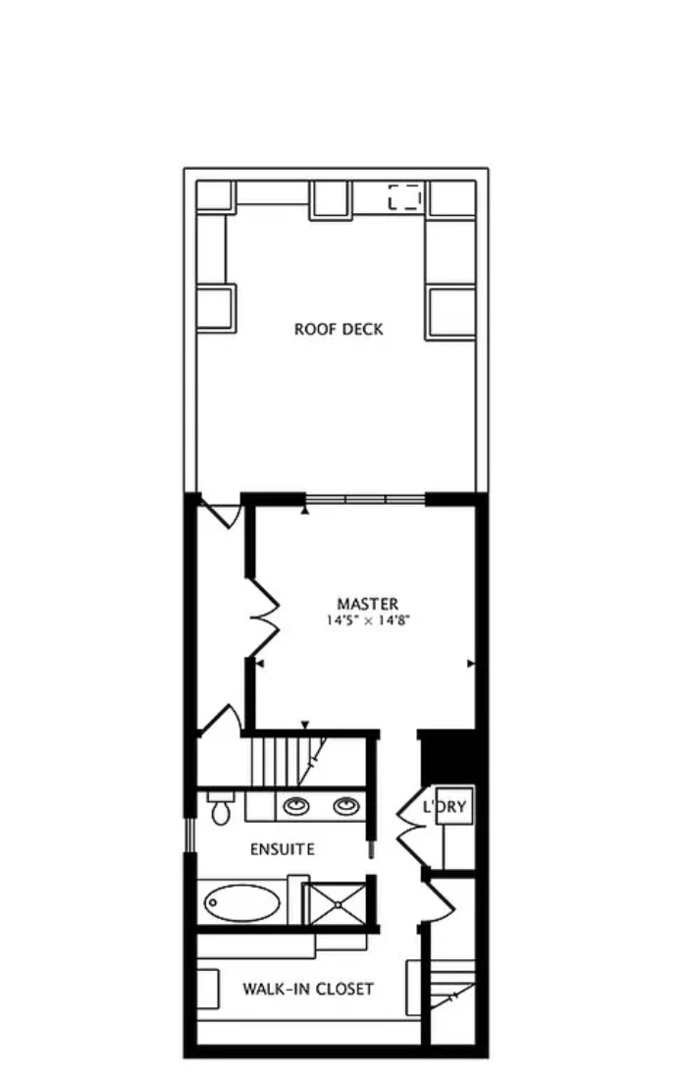
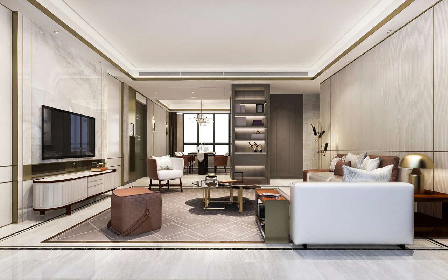
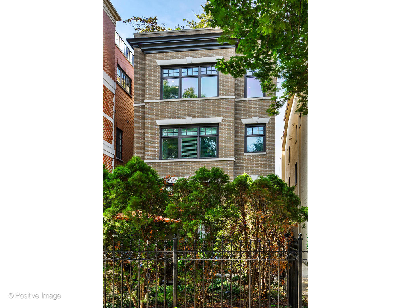
This is a rare opportunity to own an extra-wide Lincoln Park duplex-up in one of Chicago's most coveted neighborhoods, set on a quiet, tree-lined street with incredible outdoor space! Originally built by Environs, this three-bedroom, two-bath residence lives like a single-family home, offering exceptional width, soaring ceilings, and thoughtfully curated designer finishes throughout. The main level greets you with a sun-filled, open-concept living and dining space anchored by a fireplace framed in Calacatta Viola marble. The kitchen is designed for both everyday living and entertaining, featuring quartz countertops, an oversized island with bar seating, Rejuvenation hardware, Newport Brass faucet, and Visual Comfort pendant lighting. Rich hardwood floors run throughout, enhancing the home's timeless yet contemporary aesthetic. Two main-level bedrooms provide flexible living options. The chic first bedroom boasts a spacious walk-in closet and Soho Home light fixture, while the second features vaulted ceilings and a more intimate, design-forward atmosphere - ideal as a guest room, office, or den - with direct access to a private secondary balcony. An updated hall bath and abundant storage complete the level. Upstairs, the primary suite offers a serene retreat with vaulted ceilings and skyline views. The spa-inspired bath is appointed with dual vanities featuring Rejuvenation mirrors, a soaking tub, and a separate walk-in shower, along with generous built-in storage. A substantial walk-in closet, laundry area, and additional storage complete this private level. The fabulous expansive rooftop terrace is accessible from the second floor without passing through the primary bedroom. With sweeping skyline views, a built out outdoor kitchen, dedicated lounge and dining areas, a built-in irrigation system, and a retractable roof, this space is an urban oasis designed for seamless indoor-outdoor entertaining. One garage parking spot included with communal storage located above garage! Just steps from the dining, shopping, and neighborhood amenities along Clark, Broadway and Halsted, easy public transit, and PK-8 Alcott College Prep, this design-forward residence combines scale, style, and exceptional outdoor living in the heart of Lincoln Park!

Share Property

Location

710 W Schubert Avenue Unit: C, Chicago, IL 60614

Status

Sold

Date Sold

April 10, 2026
Christie Ascione

Christie Ascione

TITLE

Luxury Real Estate Advisor | Founder

Property Amenities

Interior
Laundry room Upper Level, In Unit
Fireplace Gas Log, Gas Starter
Appliances Range, Microwave, Dishwasher, Refrigerator, Washer, Dryer, Disposal, Stainless Steel Appliance(s), Wine Refrigerator
Flooring Hardwood
Total Bedrooms: 3
Full Bathrooms: 2
Other Interior Features Vaulted Ceiling(s), 1st Floor Full Bath, Storage, Walk-In Closet(s), Quartz Counters
Area & Lot
MLS® ID 12590526
Year Built 2000
School District 299
Type Condo
Status Sold
Date Sold April 10, 2026
Exterior
Stories 3
Air conditioning Central Air
Heat type Natural Gas, Forced Air
Water Source Lake Michigan, Public
Garage Space 1.0
Sewer Public Sewer
Other Exterior Features Roof Deck, Outdoor Grill
Parking Yes, Garage Owned, Detached, Garage
Finance
Sales Price $1,301,000
HOA Fees $225 monthly
Real Estate Tax $17,486 yearly

Lincoln Park

Let’s Make Your Next Move a Smart One

Whether you’re buying, selling, or investing, Christie Ascione Group brings local expertise, strategic guidance, and thoughtful negotiation to every transaction. We take the time to understand your goals and provide the personal attention, insight, and advocacy you need to move forward with confidence.