Leave a Message

By providing your contact information to Christie Ascione Group, your personal information will be processed in accordance with Christie Ascione Group's Privacy Policy. By checking the box(es) below, you expressly consent to receive marketing or promotional real estate communication from Christie Ascione Group in the manner selected by you. For SMS text messages, message frequency varies. Message and data rates may apply. Consent is not a condition of purchase of any goods or services. You may opt out of receiving further communications from Christie Ascione Group at any time. To opt out of receiving SMS text messages, reply STOP to unsubscribe. SMS text messaging is subject to our Terms of Use.

Thank you for your message. We will be in touch with you shortly.

6626 N Sioux Avenue
6626 N Sioux Avenue
6626 N Sioux Avenue
6626 N Sioux Avenue
6626 N Sioux Avenue
6626 N Sioux Avenue
6626 N Sioux Avenue
6626 N Sioux Avenue
6626 N Sioux Avenue
6626 N Sioux Avenue
6626 N Sioux Avenue
6626 N Sioux Avenue
6626 N Sioux Avenue
6626 N Sioux Avenue
6626 N Sioux Avenue
6626 N Sioux Avenue
6626 N Sioux Avenue
6626 N Sioux Avenue
6626 N Sioux Avenue
6626 N Sioux Avenue
6626 N Sioux Avenue
6626 N Sioux Avenue
6626 N Sioux Avenue
6626 N Sioux Avenue
6626 N Sioux Avenue
6626 N Sioux Avenue
6626 N Sioux Avenue
6626 N Sioux Avenue
6626 N Sioux Avenue
6626 N Sioux Avenue
6626 N Sioux Avenue
VIEW PHOTOS
Bought with K.C. Lau with @properties Christie's International Real Estate and Listed by Christie Ascione with @properties Christie's International Real Estate 773-655-7156
$850,000

6626 N Sioux Avenue

3 Beds 3 Baths 2,230 Sq.Ft.

Description

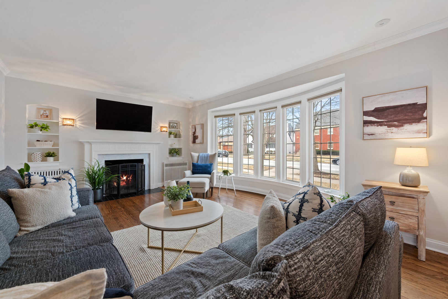
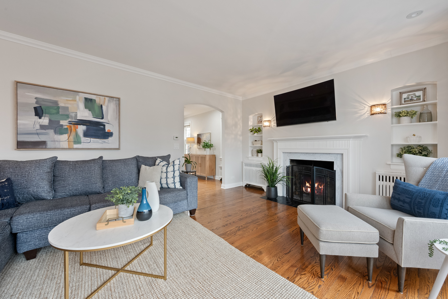
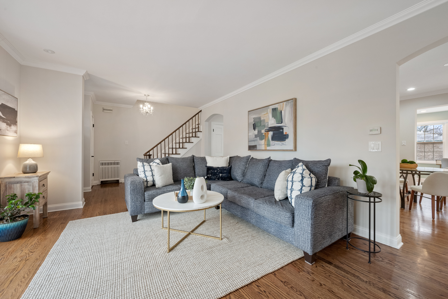
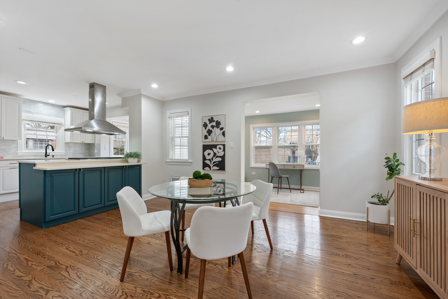
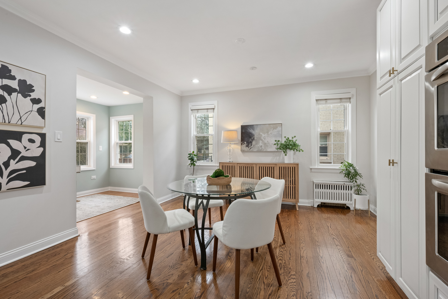
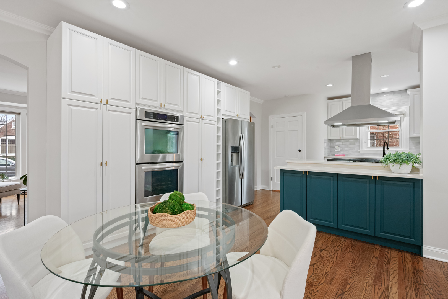
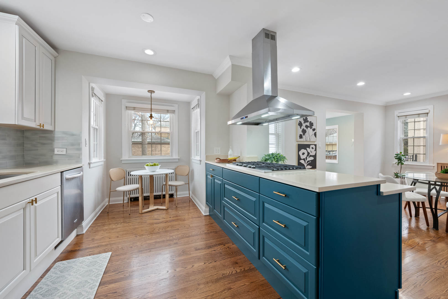
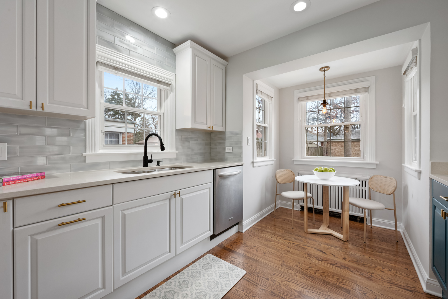
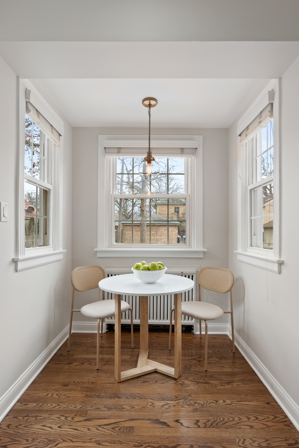
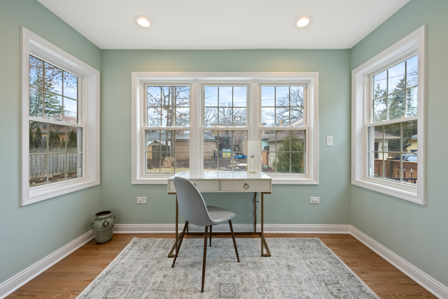
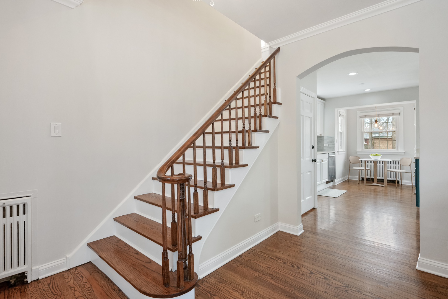
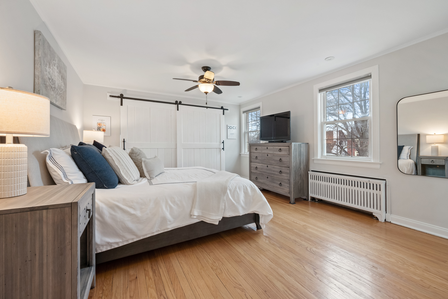
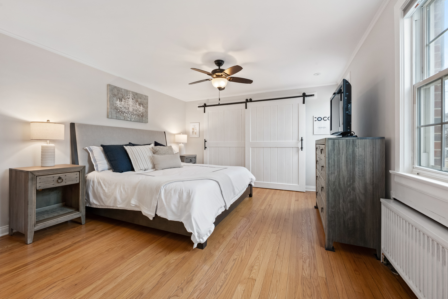
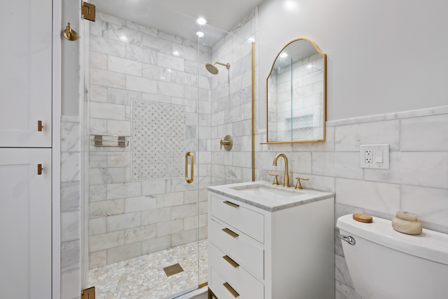
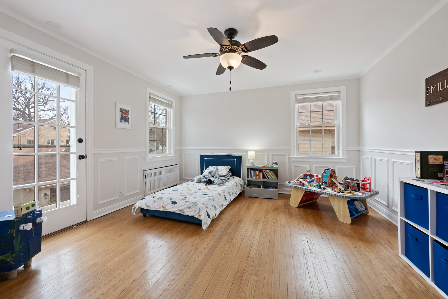
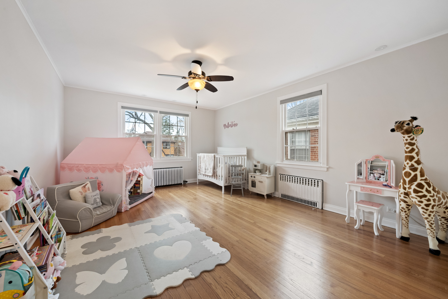
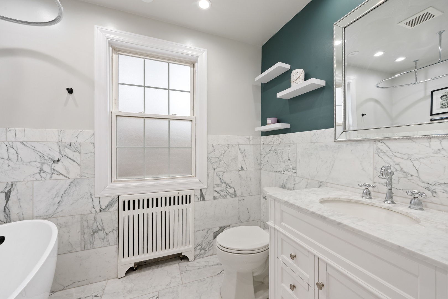
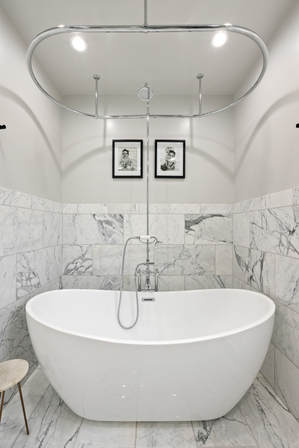
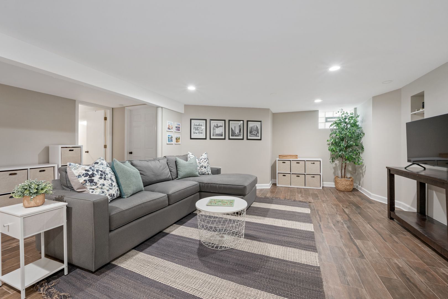
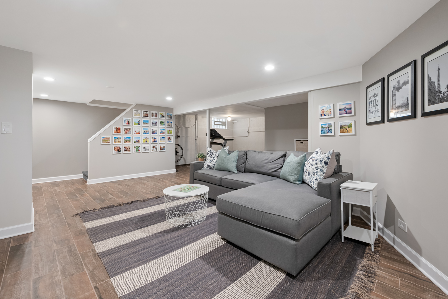
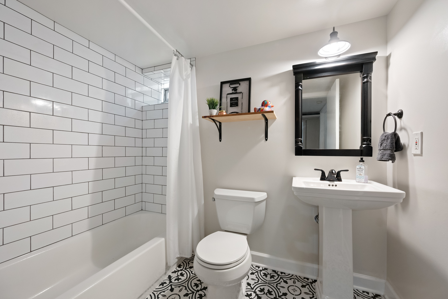
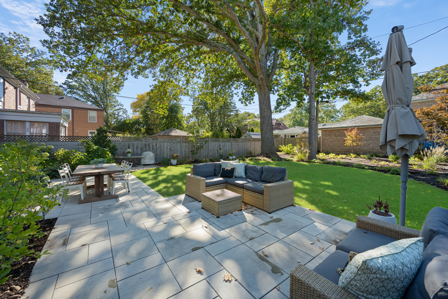
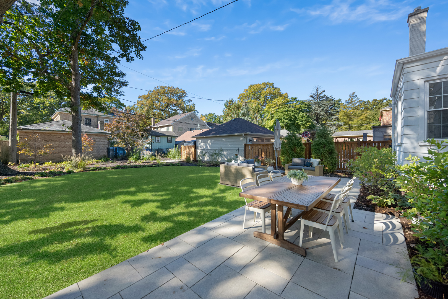
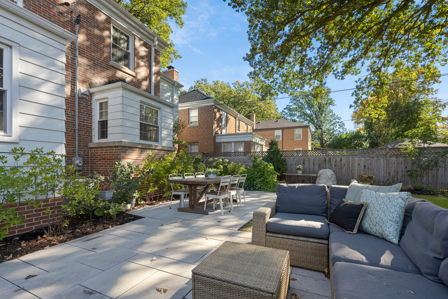
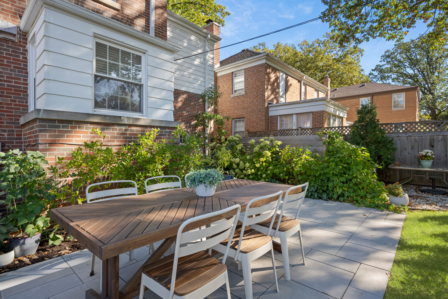
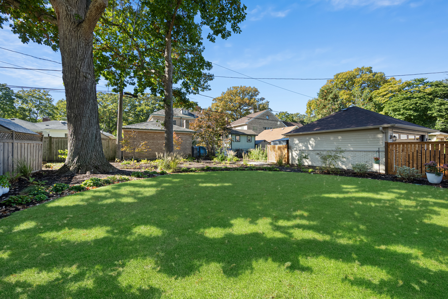
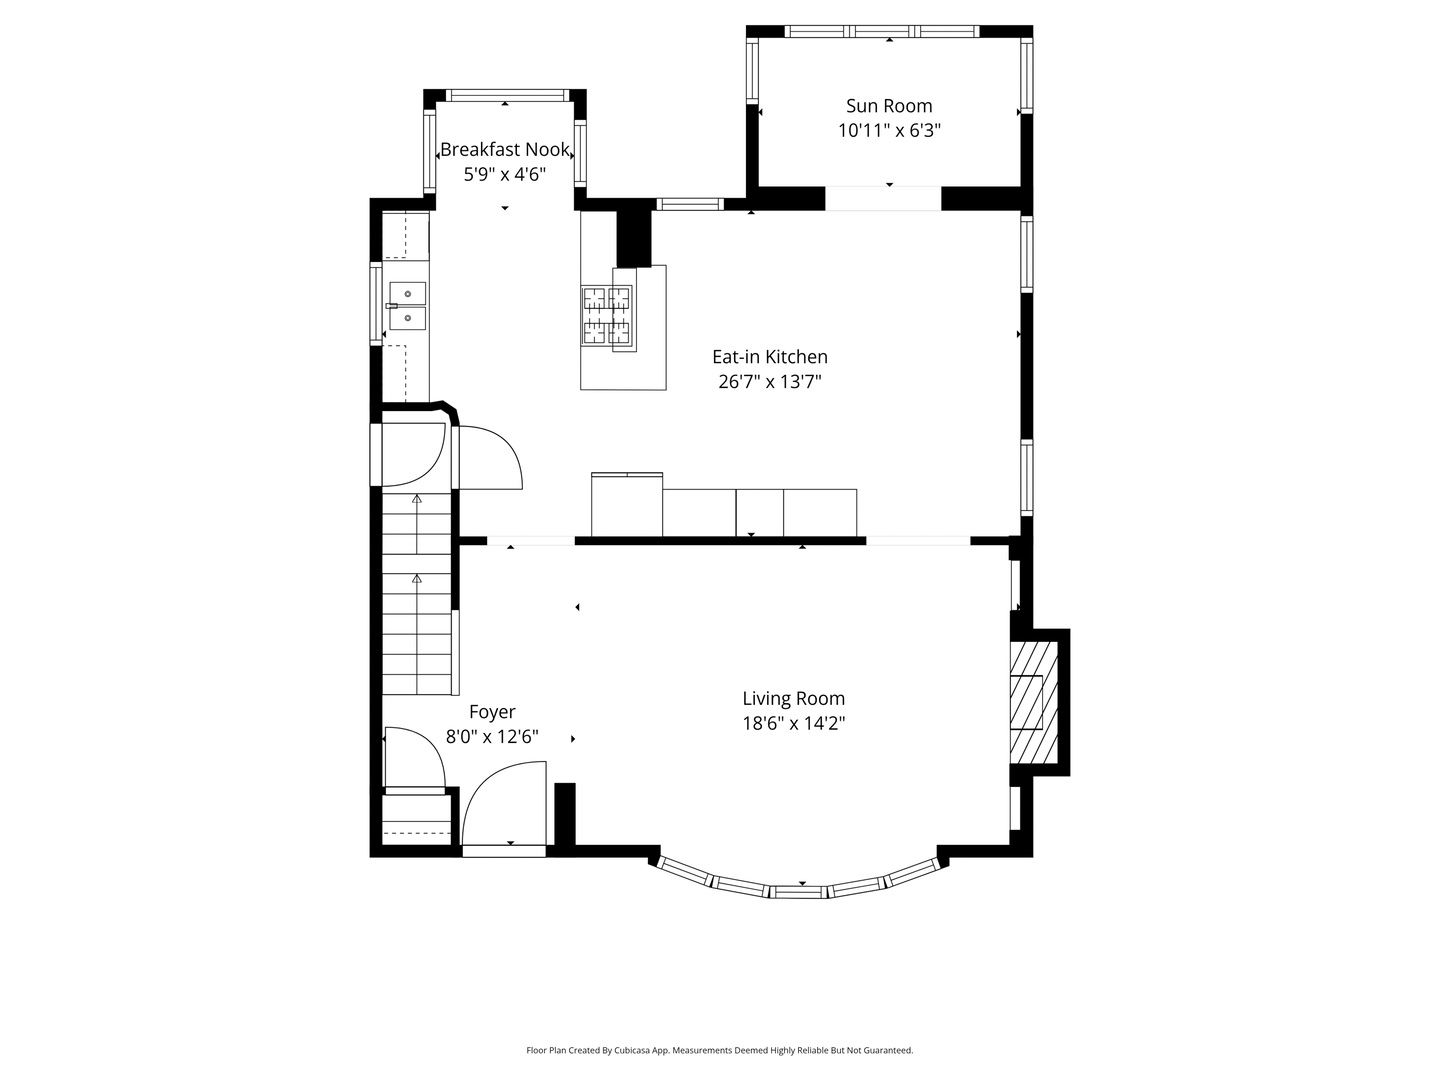
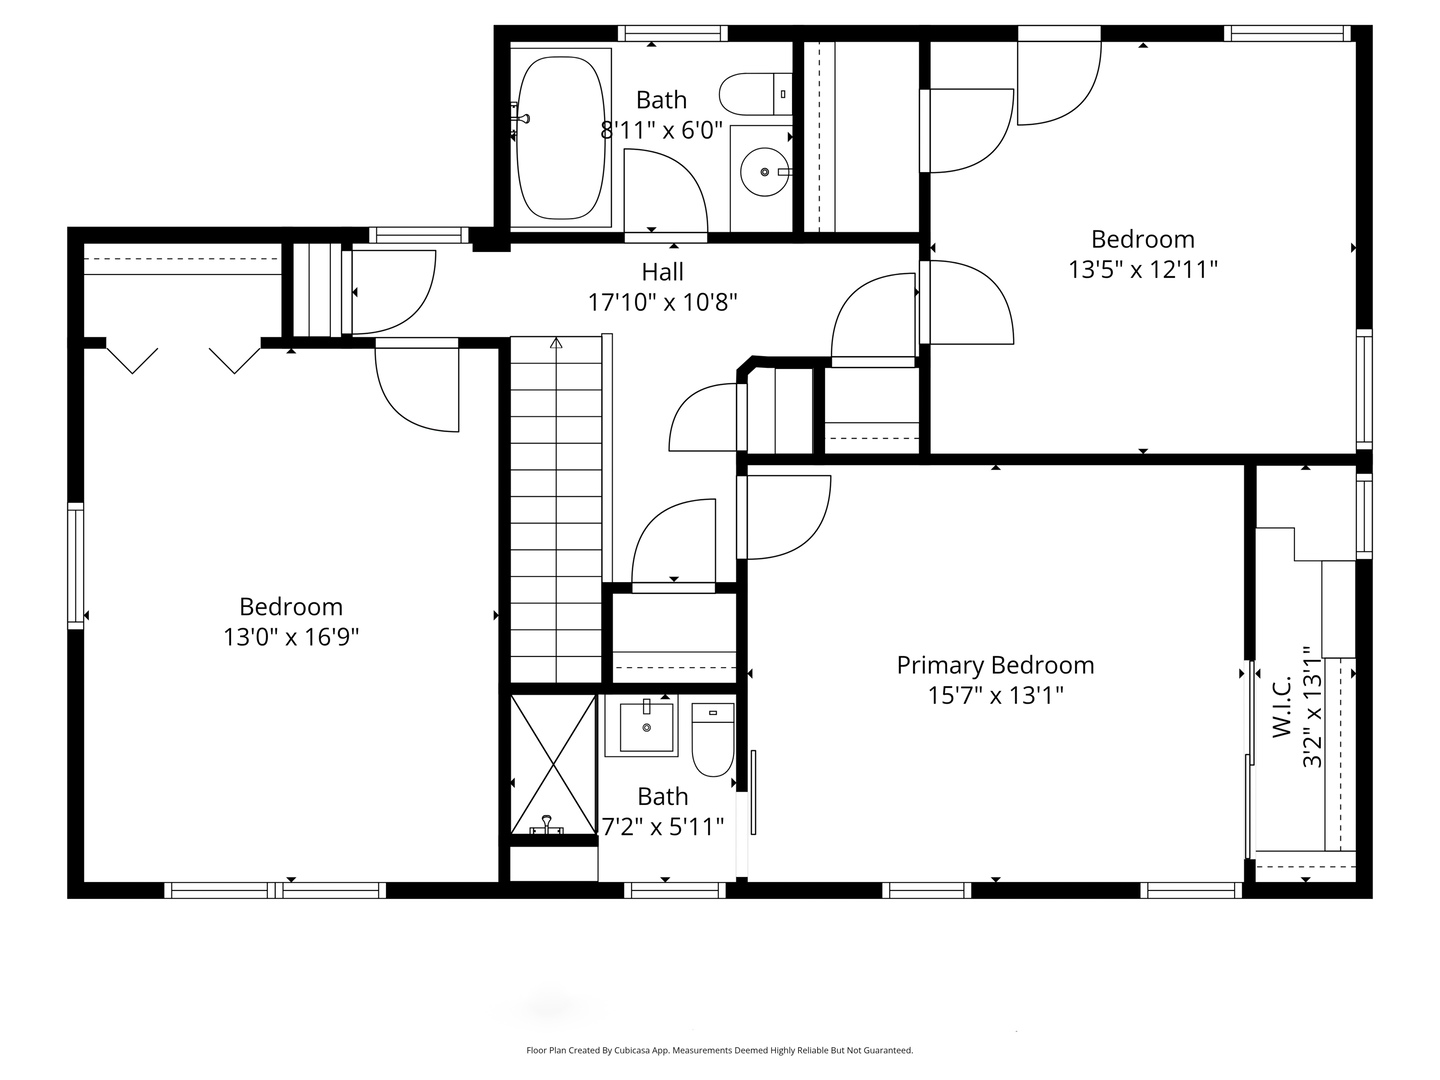
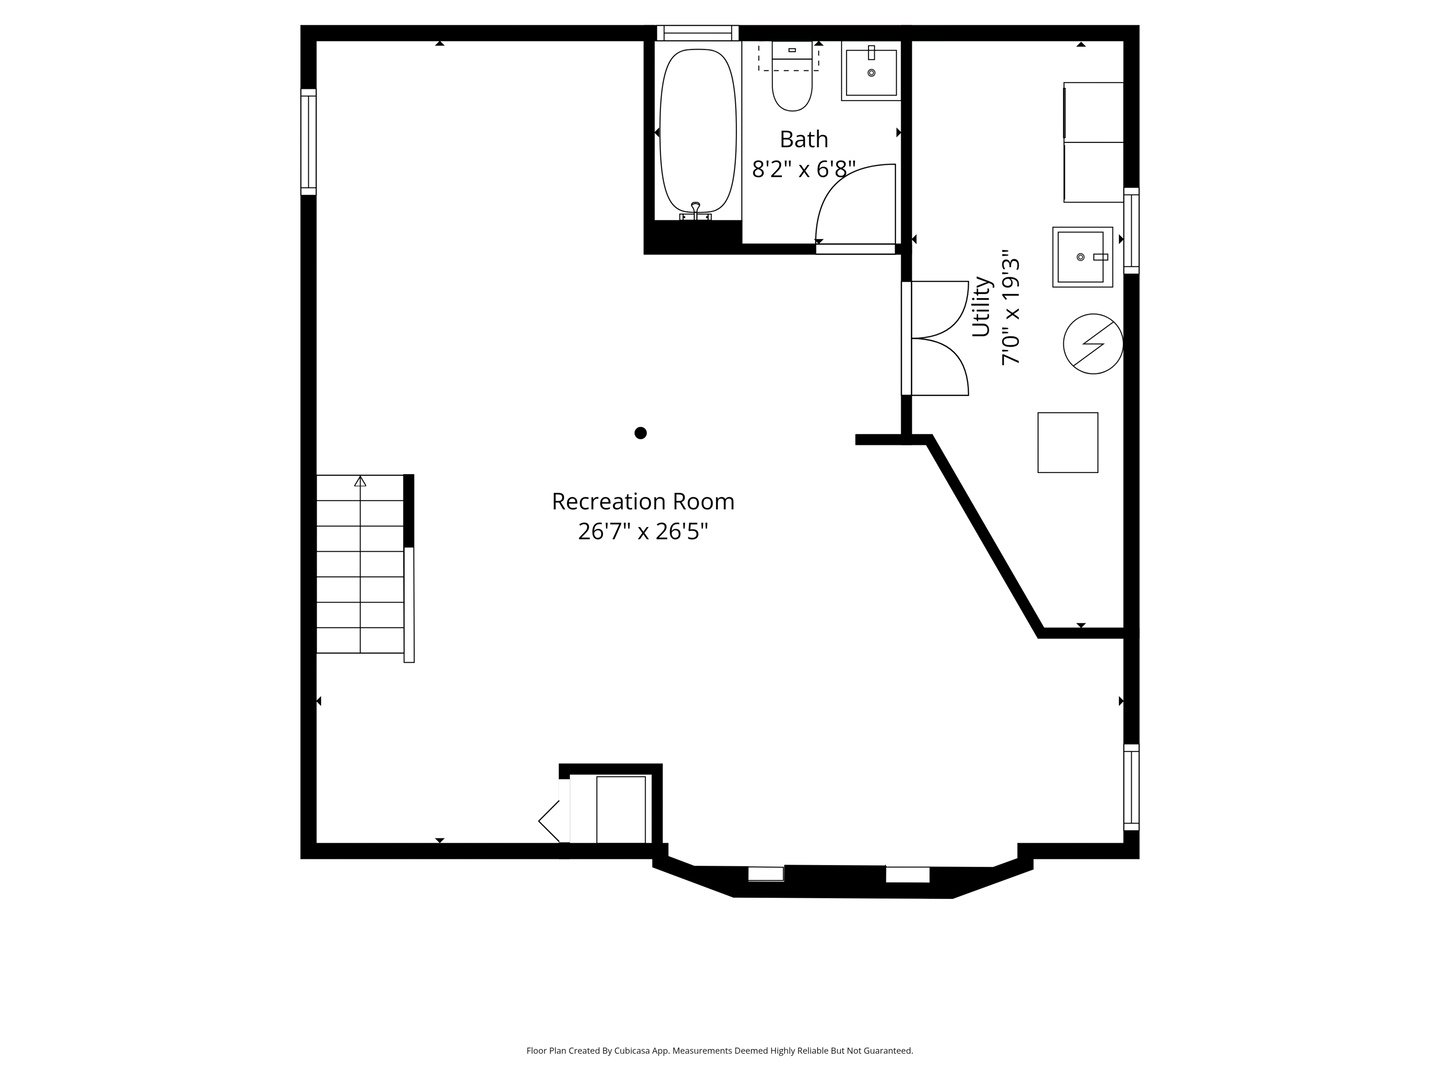
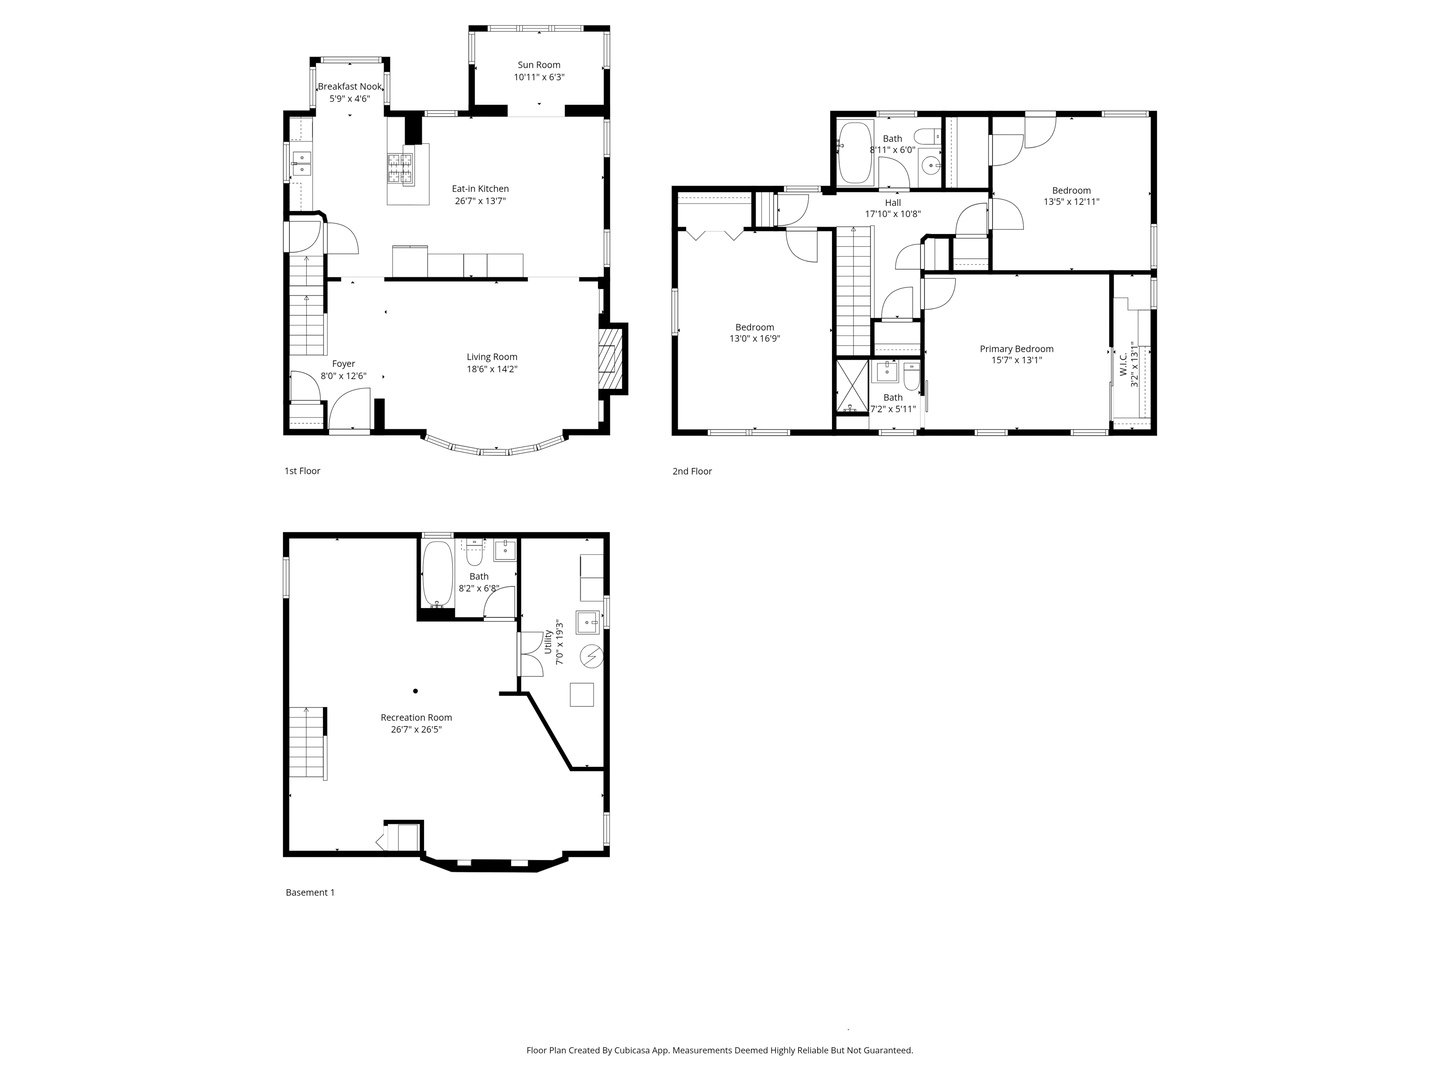
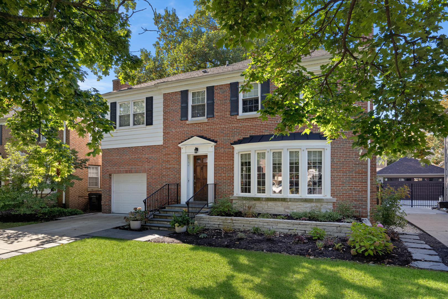
Prepare to be wowed by this completely updated Georgian in the heart of Edgebrook! This beautifully renovated home offers three bedrooms, three full baths, incredible flow, gleaming hardwood floors on the first and second levels, and extensive improvements throughout. The sun-filled living room features a bay window, built-in bookcases, and a wood-burning fireplace. The updated eat-in kitchen opens seamlessly to the dining room and includes refreshed cabinetry, stainless steel appliances, quartz countertops, a breakfast bar, pantry, recessed lighting, and updated fixtures-ideal for everyday living and entertaining. The second level offers three oversized bedrooms, including a spacious primary suite with a custom walk-in closet (Closets by Design), along with 2 full, beautifully renovated bathrooms, including a luxurious marble en-suite and a fully gutted second-floor marble bath with a new shower/tub. Additional living space includes a first-floor office with new hardwood flooring, perfect for working from home, plus a renovated basement with a new laundry room featuring shelving and epoxy flooring. The entire home has been freshly painted. Major improvements include a flood control system with interior drain tiles and exterior waterproofing (US Waterproofing), a sump pump, a 200-AMP electrical service, a new boiler (2023), tuckpointing, a chimney cap, and newer windows. Professionally designed exterior upgrades include full front and backyard hardscape (Krugel Cobbles), bluestone front yard and steps with custom wrought iron railings, new patio, widened driveway with new concrete, new garage floor with drainage, new back stoop, concrete garbage pad with custom fencing, street-facing gates, and professional landscaping with 60+ perennials. Move in and enjoy the large backyard and unbeatable location-just steps to award-winning Edgebrook School & park, Metra, Pace bus, shopping, forest preserve bike paths, with easy access to I-94 and O'Hare.

Share Property

Location

6626 N Sioux Avenue, Chicago, IL 60646

Status

Sold

Date Sold

April 27, 2026
Christie Ascione

Christie Ascione

TITLE

Luxury Real Estate Advisor | Founder

Lisa Weis

Lisa Weis

TITLE

Luxury Real Estate Advisor

Property Amenities

Interior
Fireplace Wood Burning
Appliances Double Oven, Dishwasher, Refrigerator, Washer, Dryer, Stainless Steel Appliance(s)
Flooring Hardwood
Total Bedrooms: 3
Full Bathrooms: 3
Area & Lot
Living area 2,230 Sq.Ft.
MLS® ID 12575749
Year Built 1940
School District 299
High School Taft High School
Middle School Edgebrook Elementary School
Elementary School Edgebrook Elementary School
Type Residential
Status Sold
Date Sold April 27, 2026
Exterior
Air conditioning Small Duct High Velocity
Heat type Natural Gas, Steam
Water Source Lake Michigan, Public
Garage Space 1.5
Sewer Public Sewer
Parking Concrete, Garage Door Opener, Yes, Garage Owned, Attached, Garage
Roof Asphalt
Finance
Sales Price $850,000
Real Estate Tax $12,196 yearly

Let’s Make Your Next Move a Smart One

Whether you’re buying, selling, or investing, Christie Ascione Group brings local expertise, strategic guidance, and thoughtful negotiation to every transaction. We take the time to understand your goals and provide the personal attention, insight, and advocacy you need to move forward with confidence.