Leave a Message

By providing your contact information to Christie Ascione Group, your personal information will be processed in accordance with Christie Ascione Group's Privacy Policy. By checking the box(es) below, you expressly consent to receive marketing or promotional real estate communication from Christie Ascione Group in the manner selected by you. For SMS text messages, message frequency varies. Message and data rates may apply. Consent is not a condition of purchase of any goods or services. You may opt out of receiving further communications from Christie Ascione Group at any time. To opt out of receiving SMS text messages, reply STOP to unsubscribe. SMS text messaging is subject to our Terms of Use.

Thank you for your message. We will be in touch with you shortly.

626 Homewood Avenue Unit: 405
Bought with Christie Ascione with @properties Christie's International Real Estate and Listed by Linda Barbera-Stein with Coldwell Banker Realty 847-433-5400
$720,000

626 Homewood Avenue Unit: 405

2 Beds 3 Baths 2,017 Sq.Ft.

Description

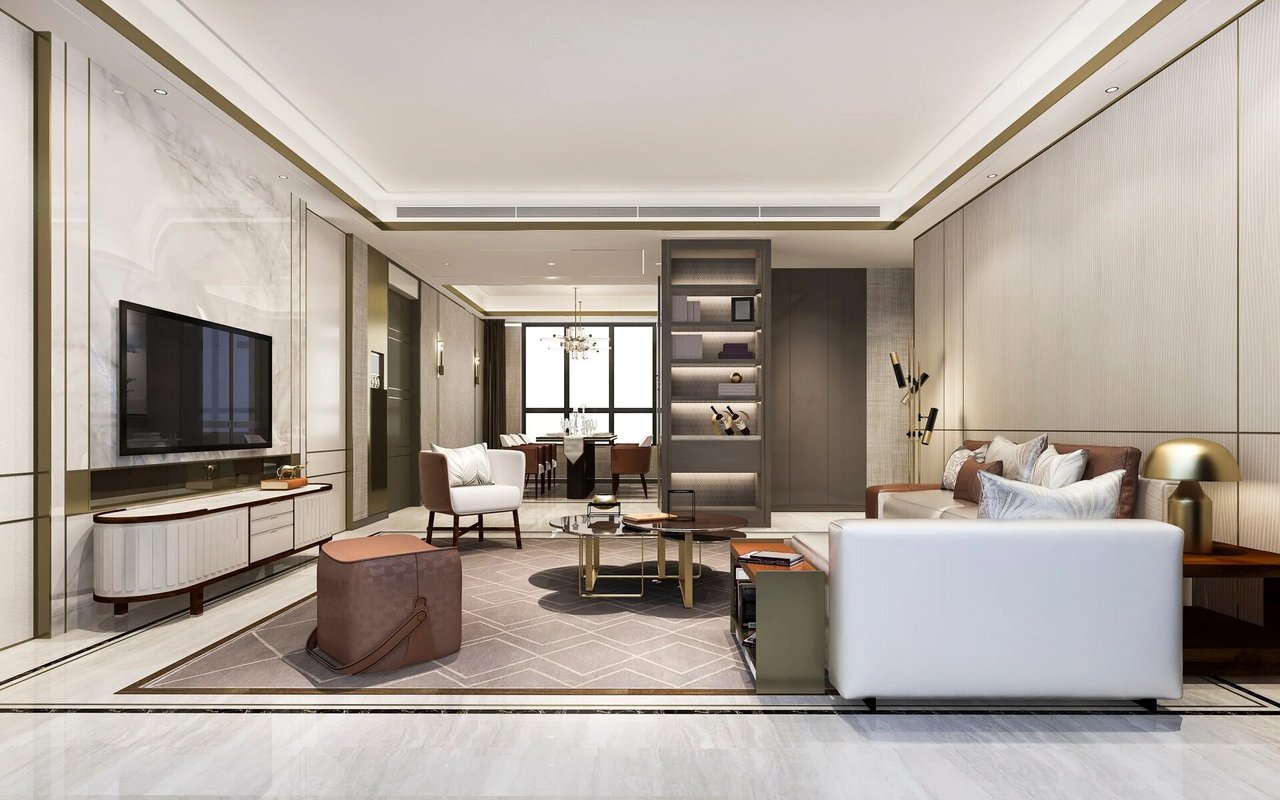
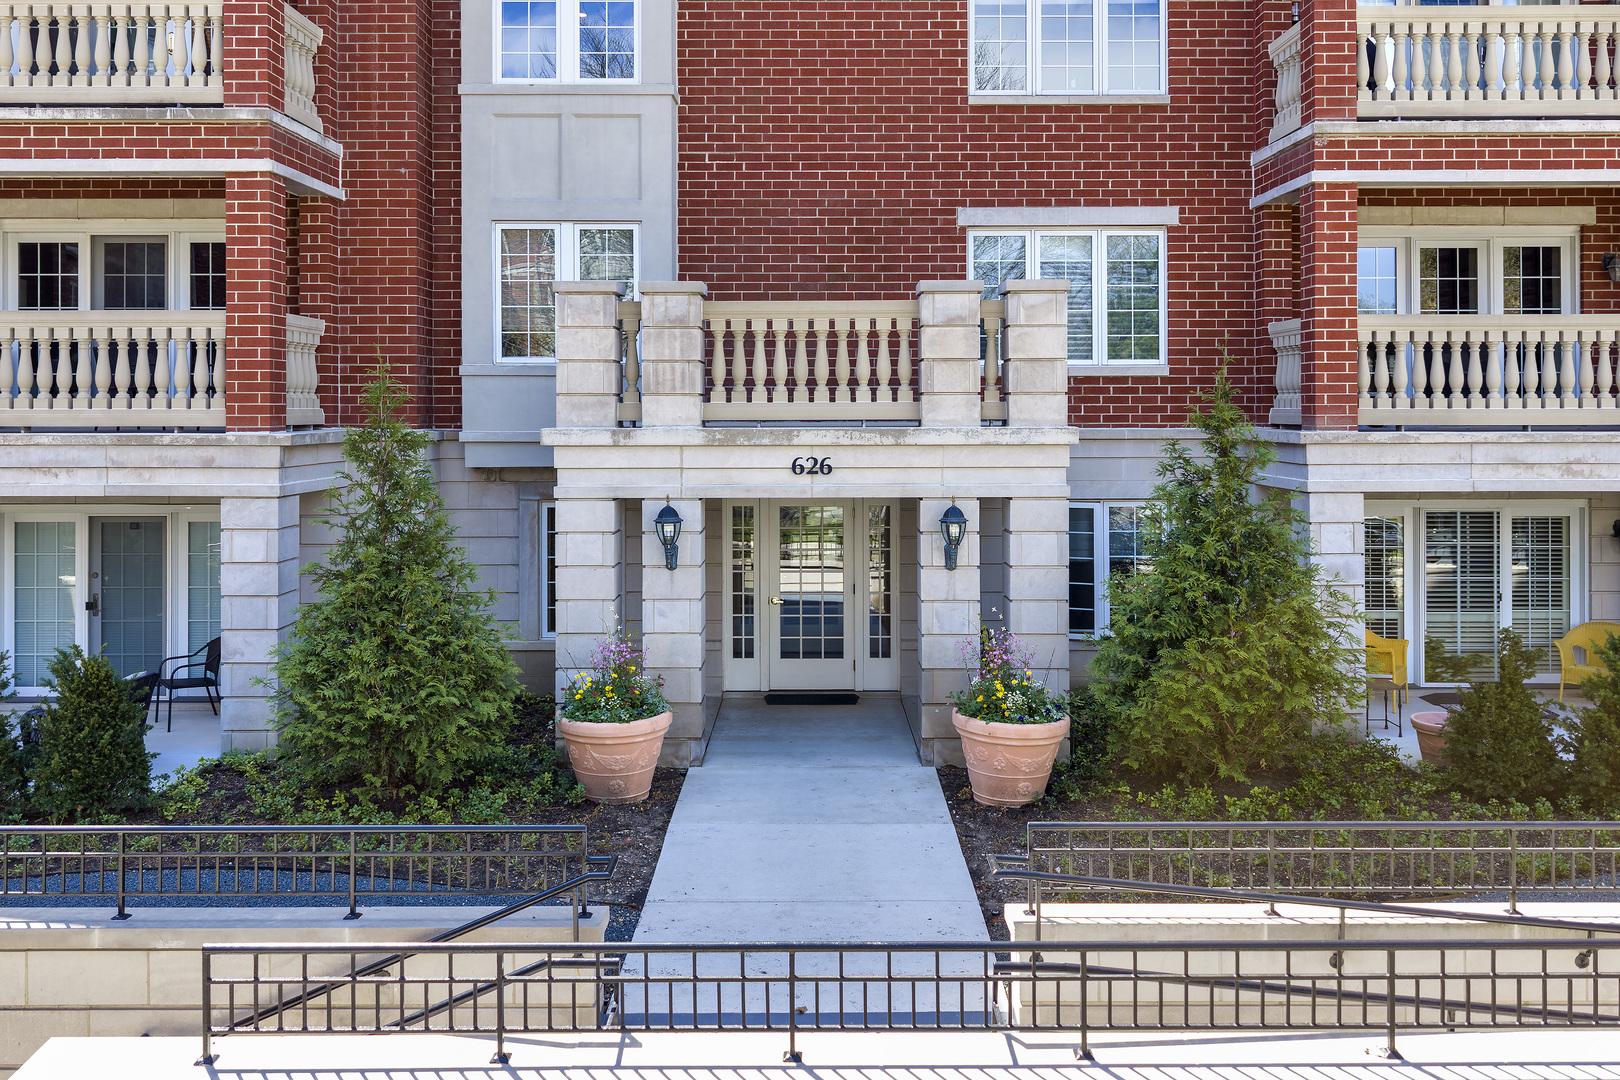
Is this what you ordered? A top-floor residence with tree-top views and a private stone balcony, facing south? In a beautifully designed in-town luxury building with built-in cost efficiencies? If so, here it is: A newly refreshed residence at 2000 Green Bay Road Condominiums in the heart of Highland Park. Unit 405 is an elegant top-floor residence with a soaring cathedral ceiling and wall of windows facing south. It is a spacious unit, over 2000 square feet, consisting of two bedrooms plus a den or office, 2.1 baths, eat-in kitchen, gallery foyer and laundry room. Natural light reaches through the gallery foyer to the front door. The foyer has wall space for art work, two coat closets and a powder room with a pedestal sink. Fixtures are white. The foyer opens to the main living areas of the residence and the drama and psychological space of a cathedral ceiling, wall of windows facing south and French door to a private stone balcony. The living room itself opens to a generously-sized den or office, also facing south. The dining room is very spacious and in an L-shaped configuration to the living room. The eat-in kitchen has table space, granite counters, wood cabinetry, stainless steel appliances and a pantry closet. All these rooms have oak floors, as does the hallway to the bedrooms, hall bath and laundry room. Fresh coats of off-white paint combined with existing warm wood tones of kitchen cabinetry and oak flooring are the decorator's latest choices. The primary bedroom is carpeted, has two organized walk-in closets and a fully equipped primary bath with twin vanities, deep soaking tub, separate shower with a seat and a linen closet. Fixtures and vanities are white. The second bedroom also is carpeted and has an organized closet. The second full bath is across the hall and has a walk-in shower. Fixtures and cabinetry are white. The laundry room has a full-size washer and dryer and storage shelving. The garage space (#68) and storage locker (#14) are located in the heated garage. Enjoy maintenance-free luxury living with a cost-efficient monthly assessment which includes heat, water, gas and window repair. No furnace, boiler or water heater to worry about. An air handler in each residence responds to individual controls for heat and air conditioning. 2000 Green Bay Road Condominiums offers a spacious welcoming lobby, two exercise rooms, a furnished party room with a full kitchen and half bath and an on-site superintendent, Monday through Friday, who helps attend to deliveries. 2000 Green Bay Road Condominiums is pet-friendly and handicap-accessible. The architect, James March Goldberg, designed elegantly-detailed twin buildings of jumbo brick and lime stone on a 2 acre lushly landscaped campus. There are approximately two dozen distinct floor plans for the 60 units of the twin buildings. Unit 405 is unique among them and one of very few with the drama of a cathedral ceiling. No need to sacrifice luxury nor design while making a move to the easy side.

Share Property

Location

626 Homewood Avenue Unit: 405, Highland Park, IL 60035

Status

Sold

Date Sold

June 8, 2026
Christie Ascione

Christie Ascione

TITLE

Luxury Real Estate Advisor | Founder

Property Amenities

Interior
Laundry room Gas Dryer Hookup, In Unit
Appliances Double Oven, Microwave, Dishwasher, Refrigerator, Washer, Dryer, Disposal, Cooktop, Oven, Range Hood, Gas Cooktop
Total Bedrooms: 2
Half Bathrooms: 1
Full Bathrooms: 2
Area & Lot
Living area 2,017 Sq.Ft.
MLS® ID 12621146
Year Built 2001
School District 113
High School Highland Park High School
Middle School Edgewood Middle School
Elementary School Indian Trail Elementary School
Type Condo
Status Sold
Date Sold June 8, 2026
Exterior
Stories 4
Air conditioning Central Air
Heat type Natural Gas, Forced Air, Radiant
Disability Features Hall Width 36 Inches or More, Swing In Door(s), Lever Door Handles, Entry Slope less than 1 foot, Flooring Modifications, Low Pile Carpeting, No Interior Steps, Disabled Parking, Ramp - Main Level, Thresholds less than 5/8 of an inch, Wheelchair Accessible, Accessible Common Area, Accessible Entrance, Accessible Hallway(s), Common Area
Water Source Lake Michigan
Garage Space 1.0
Sewer Public Sewer, Storm Sewer
Other Exterior Features Balcony, Lighting
Parking Asphalt, Circular Driveway, Garage Door Opener, Heated Garage, Garage, Yes, Garage Owned, Attached
Lot Features Common Grounds, Corner Lot, Landscaped, Mature Trees, Level
Utilities Cable Available
Finance
Sales Price $720,000
HOA Fees $922 monthly
Real Estate Tax $12,017 yearly

Let’s Make Your Next Move a Smart One

Whether you’re buying, selling, or investing, Christie Ascione Group brings local expertise, strategic guidance, and thoughtful negotiation to every transaction. We take the time to understand your goals and provide the personal attention, insight, and advocacy you need to move forward with confidence.