Leave a Message

By providing your contact information to Christie Ascione Group, your personal information will be processed in accordance with Christie Ascione Group's Privacy Policy. By checking the box(es) below, you expressly consent to receive marketing or promotional real estate communication from Christie Ascione Group in the manner selected by you. For SMS text messages, message frequency varies. Message and data rates may apply. Consent is not a condition of purchase of any goods or services. You may opt out of receiving further communications from Christie Ascione Group at any time. To opt out of receiving SMS text messages, reply STOP to unsubscribe. SMS text messaging is subject to our Terms of Use.

Thank you for your message. We will be in touch with you shortly.

4041 Picardy Drive
4041 Picardy Drive
4041 Picardy Drive
4041 Picardy Drive
4041 Picardy Drive
4041 Picardy Drive
4041 Picardy Drive
4041 Picardy Drive
4041 Picardy Drive
4041 Picardy Drive
4041 Picardy Drive
4041 Picardy Drive
4041 Picardy Drive
4041 Picardy Drive
4041 Picardy Drive
4041 Picardy Drive
4041 Picardy Drive
4041 Picardy Drive
4041 Picardy Drive
4041 Picardy Drive
4041 Picardy Drive
4041 Picardy Drive
4041 Picardy Drive
4041 Picardy Drive
4041 Picardy Drive
4041 Picardy Drive
4041 Picardy Drive
4041 Picardy Drive
4041 Picardy Drive
4041 Picardy Drive
4041 Picardy Drive
4041 Picardy Drive
4041 Picardy Drive
4041 Picardy Drive
4041 Picardy Drive
4041 Picardy Drive
4041 Picardy Drive
4041 Picardy Drive
4041 Picardy Drive
4041 Picardy Drive
4041 Picardy Drive
VIEW PHOTOS
Bought with Christie Ascione with @properties Christie's International Real Estate and Listed by Elaine Bykerk Glidden with Berkshire Hathaway HomeServices Chicago 847-751-8681
$925,000

4041 Picardy Drive

4 Beds 3 Baths 3,100 Sq.Ft. 0.28 Acres

Description

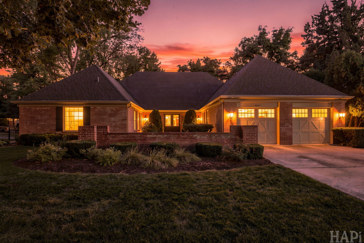
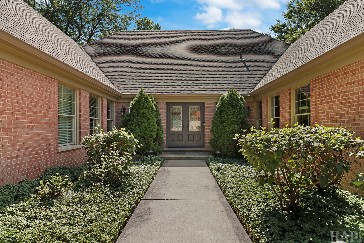
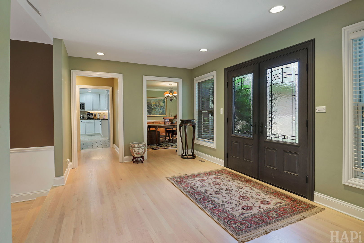
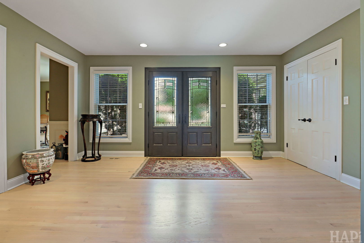
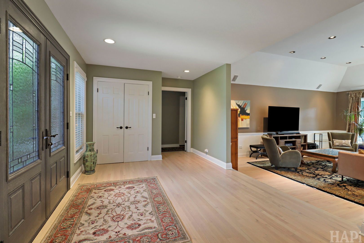
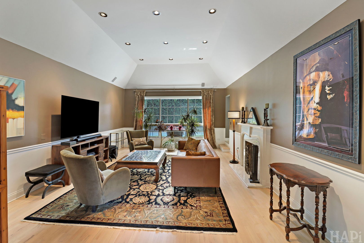
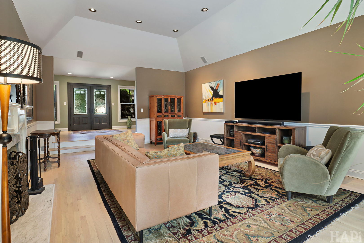
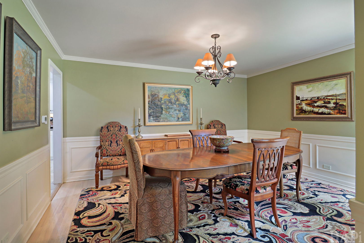
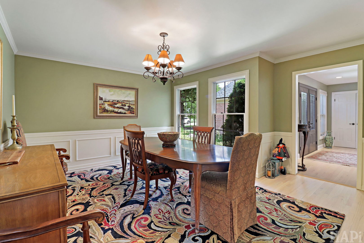
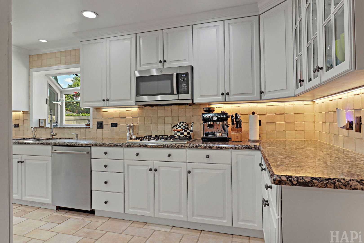
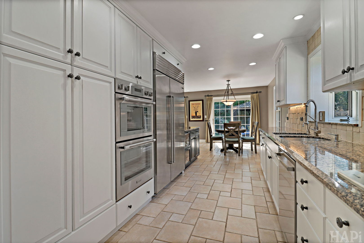
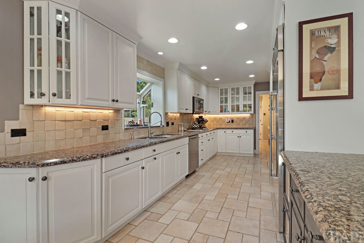
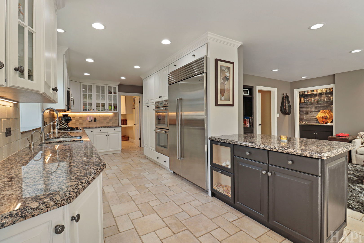
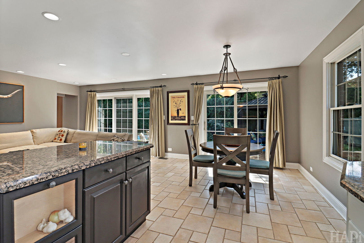
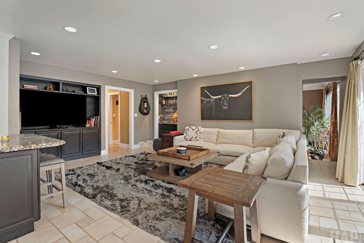
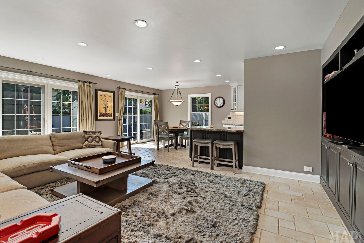
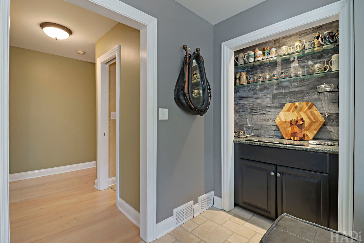
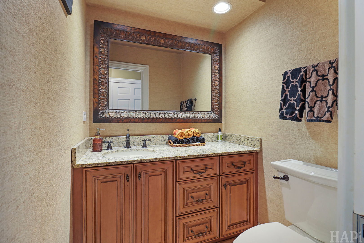
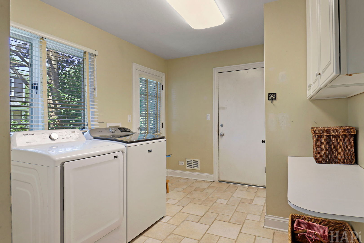
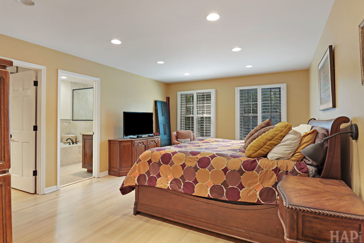
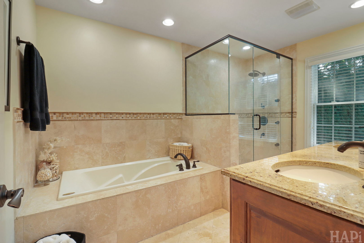
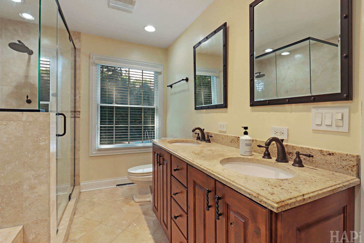
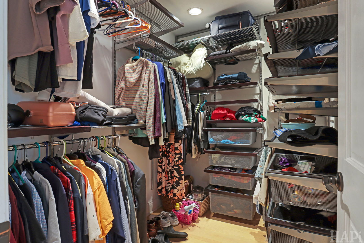
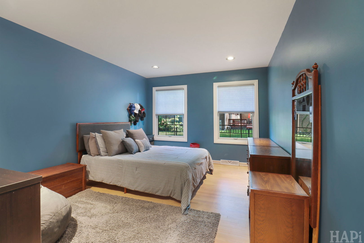
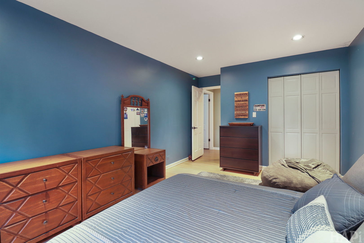
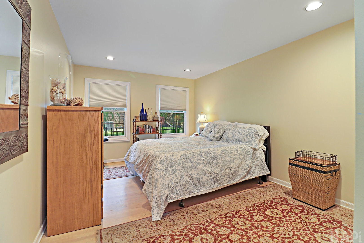
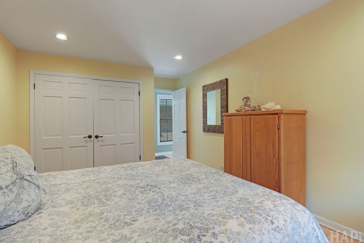
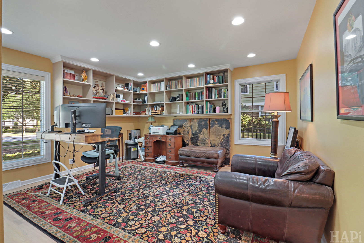
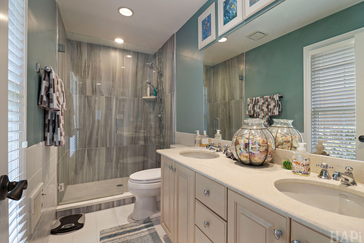
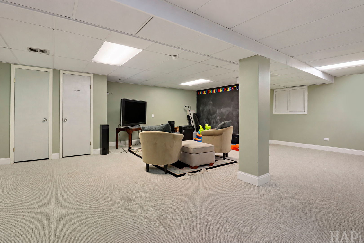
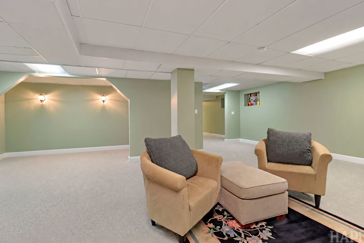
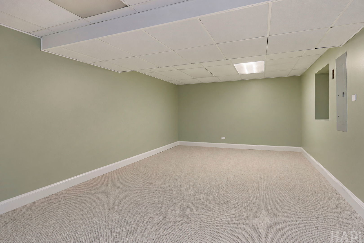
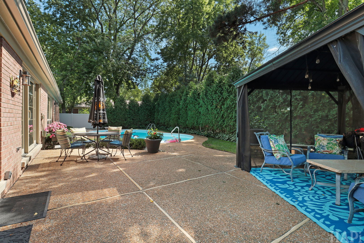
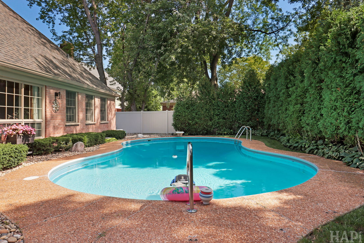
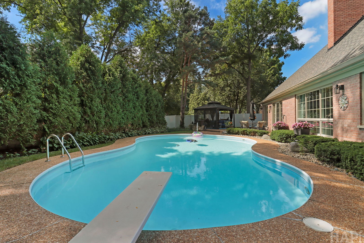
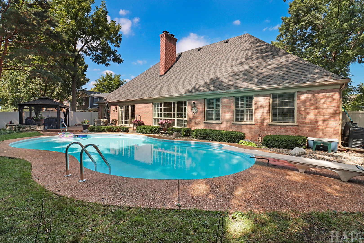
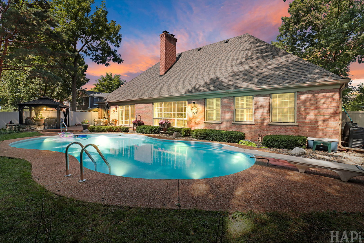
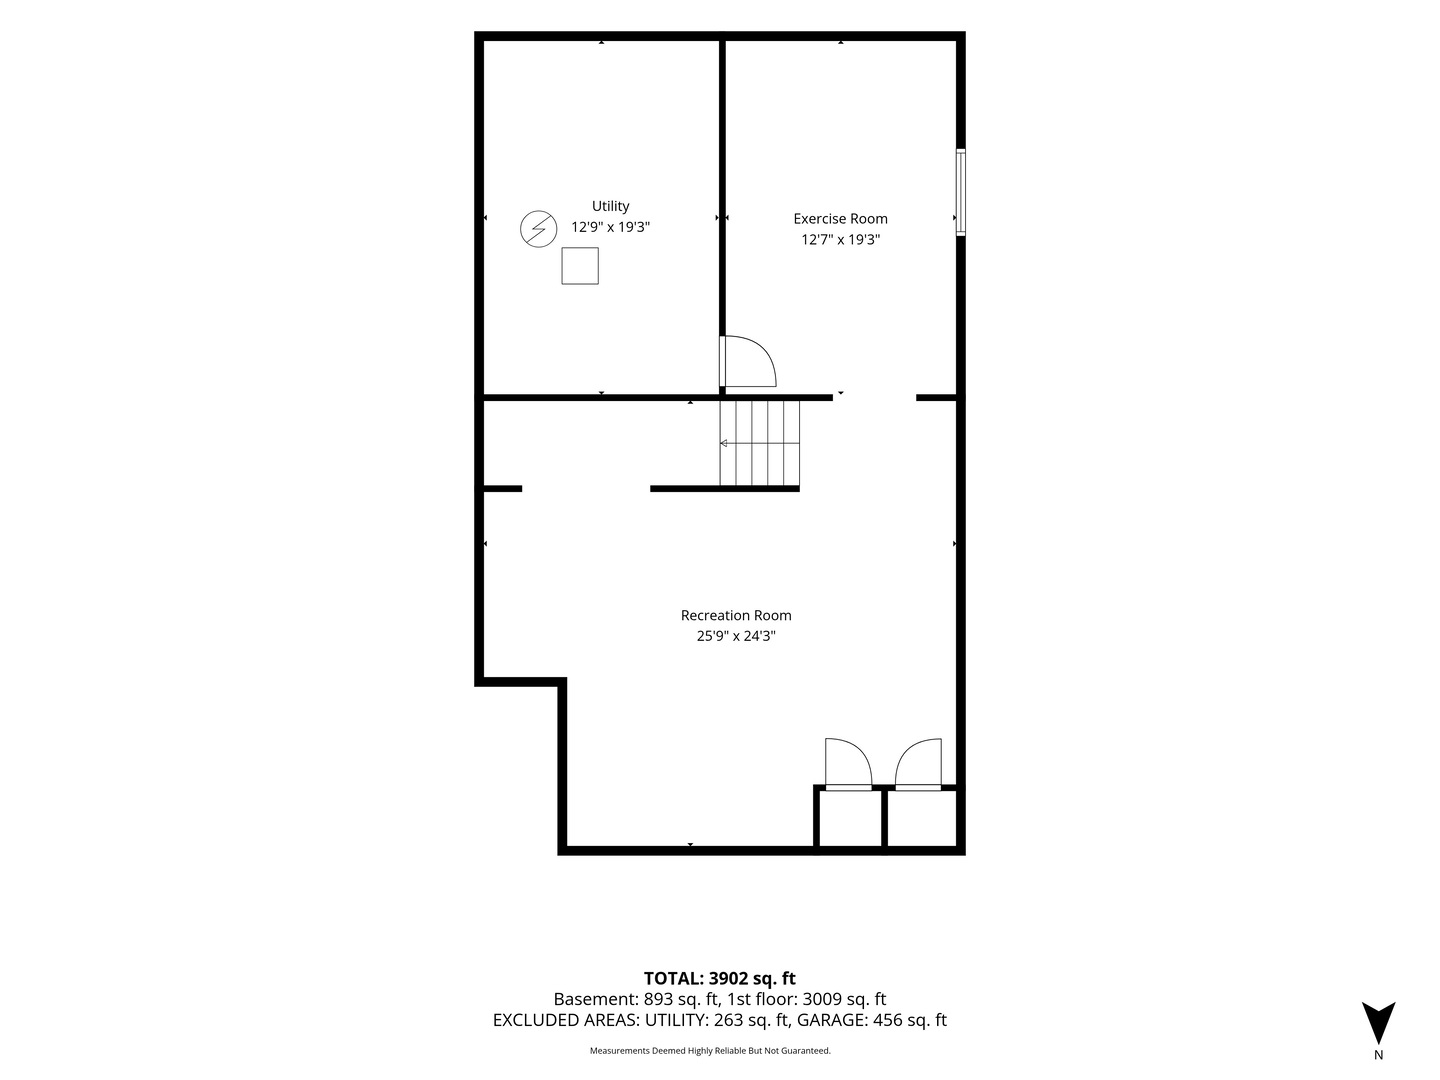
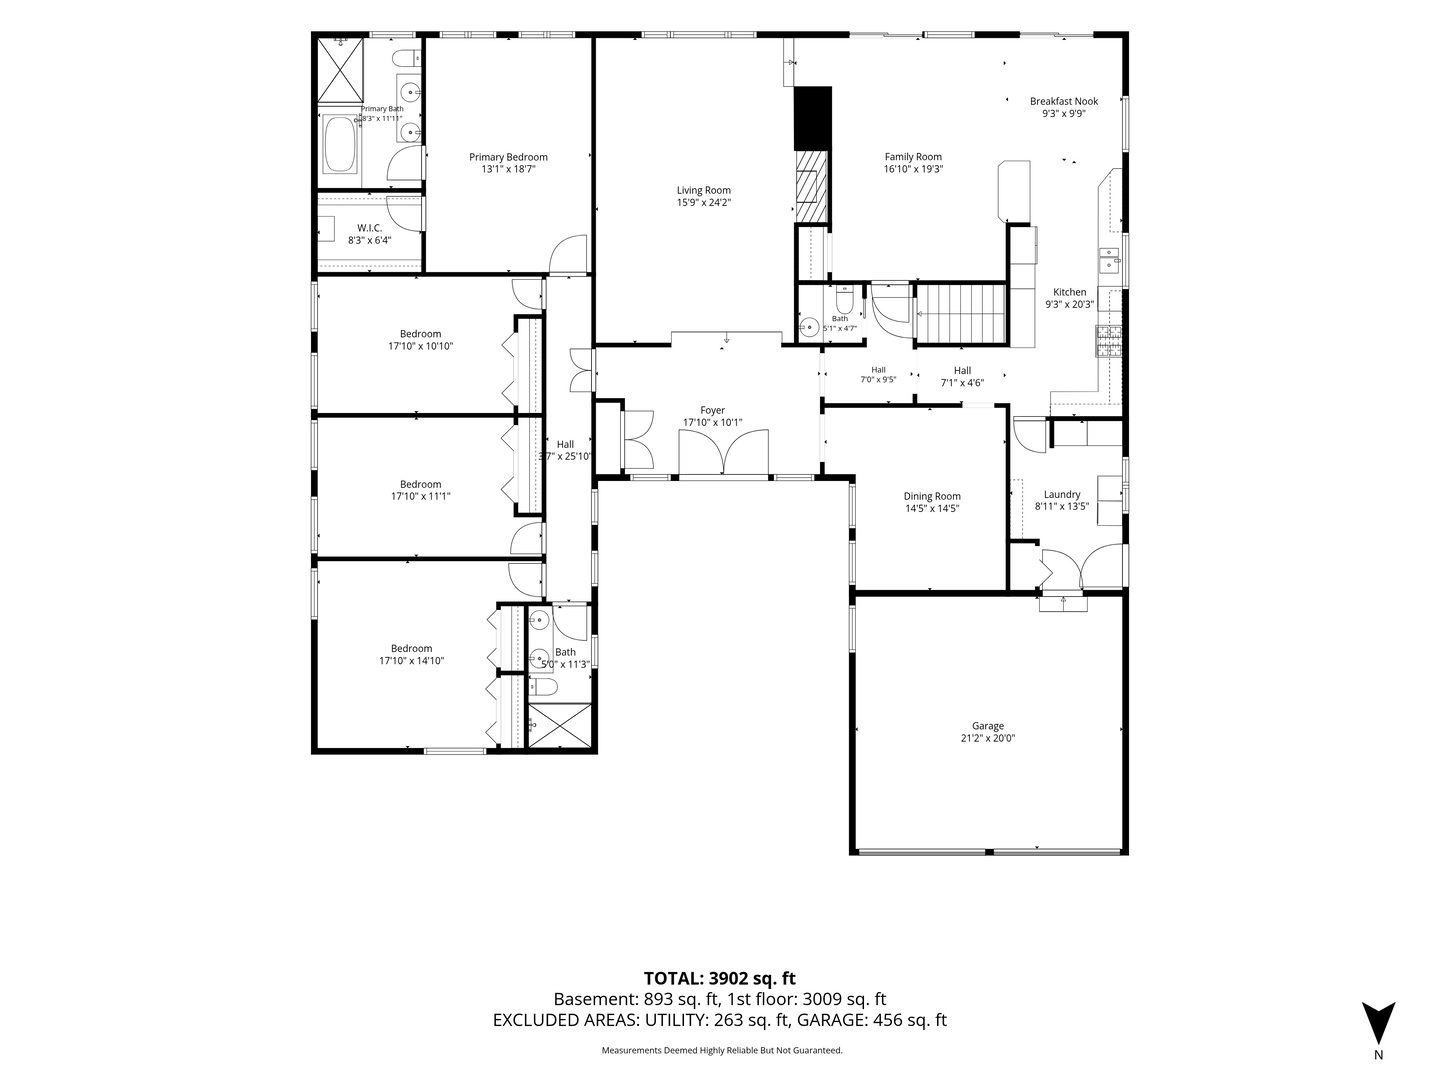
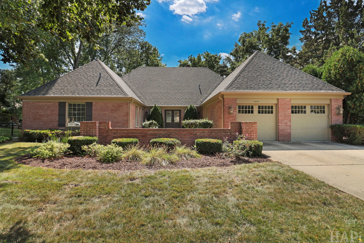
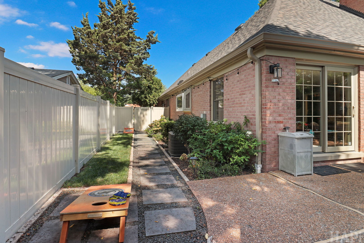
If you've been searching for refined one-level living in Charlemagne, this custom U-shaped ranch delivers comfort, style, and exceptional indoor-outdoor living. A gracious foyer welcomes you with hardwood floors, recessed lighting, a convenient entry closet, and a newer Therma-Tru front door. The formal living room features a custom tray ceiling soaring over 11 feet, a wood-burning fireplace, recessed lighting, and built-in surround-sound speakers. The adjacent dining room is ideal for entertaining, with hardwood floors, chair rail, wainscoting, and crown molding. At the heart of the home, the chef's kitchen offers a breakfast bar, custom backsplash, and high-end Sub-Zero and Thermador appliances. The adjoining family room includes a built-in bookcase and dry bar finished with reclaimed barnwood. Sliding Pella doors open to a private, fenced backyard oasis with a paver patio, pergola, and in-ground pool, perfect for relaxing and entertaining. The spacious primary suite provides a peaceful retreat with recessed lighting, a walk-in closet, and a private bath featuring a double-sink vanity, separate shower, and spa tub. Three additional bedrooms offer generous space and ample closet storage. An updated hall bath includes a convenient walk-in shower. The first-floor laundry room adds everyday convenience with a folding table and abundant cabinetry. The finished lower level expands the living space with an office area, utility/storage room, and large recreation room, ideal for movie nights, hobbies, games, or entertaining. Major updates help provide peace of mind and address many big-ticket replacement items, including a roof approximately two years old with a transferable warranty, a furnace and condenser unit approximately five years old, and recently replaced kitchen appliances and updated baths. Additional updates include the maintenance free fence and washer in 2022; microwave, side landscaping in 2023; front door and humidity/temperature-controlled power roof vents in 2024; and oven, gutters, and pool pump in 2025.

Share Property

Location

4041 Picardy Drive, Northbrook, IL 60062

Status

Sold

Date Sold

November 13, 2026
Christie Ascione

Christie Ascione

TITLE

Luxury Real Estate Advisor | Founder

Property Amenities

Interior
Laundry room Main Level, In Unit, Sink
Fireplace Wood Burning
Appliances Double Oven, Microwave, Dishwasher, Refrigerator, High End Refrigerator, Washer, Dryer, Disposal, Cooktop, Humidifier
Flooring Hardwood, Wood
Total Bedrooms: 4
Half Bathrooms: 1
Full Bathrooms: 2
Other Interior Features Cathedral Ceiling(s), Dry Bar, 1st Floor Bedroom, 1st Floor Full Bath, Walk-In Closet(s), Bookcases, Granite Counters
Area & Lot
Lot Area 0.28 Acres
Living area 3,100 Sq.Ft.
MLS® ID 12755858
Year Built 1969
School District 225
High School Glenbrook North High School
Middle School Wood Oaks Junior High School
Elementary School Hickory Point Elementary School
Architecture Styles Ranch
Type Residential
Status Sold
Date Sold November 13, 2026
Exterior
Pool In Ground
Air conditioning Central Air
Heat type Gas, Forced Air
Water Source Lake Michigan
Garage Space 2.5
Sewer Public Sewer
Parking Concrete, Garage Door Opener, Yes, Garage Owned, Attached, Garage
Roof Asphalt
Finance
Sales Price $925,000
HOA Fees $145 yearly
Real Estate Tax $17,862 yearly

Let’s Make Your Next Move a Smart One

Whether you’re buying, selling, or investing, Christie Ascione Group brings local expertise, strategic guidance, and thoughtful negotiation to every transaction. We take the time to understand your goals and provide the personal attention, insight, and advocacy you need to move forward with confidence.