

Leave a Message

By providing your contact information to Christie Ascione Group, your personal information will be processed in accordance with Christie Ascione Group's Privacy Policy. By checking the box(es) below, you expressly consent to receive marketing or promotional real estate communication from Christie Ascione Group in the manner selected by you. For SMS text messages, message frequency varies. Message and data rates may apply. Consent is not a condition of purchase of any goods or services. You may opt out of receiving further communications from Christie Ascione Group at any time. To opt out of receiving SMS text messages, reply STOP to unsubscribe. SMS text messaging is subject to our Terms of Use.

Thank you for your message. We will be in touch with you shortly.

325 N Wright Street
325 N Wright Street
325 N Wright Street
325 N Wright Street
325 N Wright Street
325 N Wright Street
325 N Wright Street
325 N Wright Street
325 N Wright Street
325 N Wright Street
325 N Wright Street
325 N Wright Street
325 N Wright Street
325 N Wright Street
325 N Wright Street
325 N Wright Street
325 N Wright Street
325 N Wright Street
325 N Wright Street
325 N Wright Street
325 N Wright Street
325 N Wright Street
325 N Wright Street
325 N Wright Street
325 N Wright Street
325 N Wright Street
325 N Wright Street
325 N Wright Street
325 N Wright Street
325 N Wright Street
325 N Wright Street
325 N Wright Street
325 N Wright Street
325 N Wright Street
325 N Wright Street
325 N Wright Street
325 N Wright Street
325 N Wright Street
325 N Wright Street
325 N Wright Street
325 N Wright Street
325 N Wright Street
325 N Wright Street
325 N Wright Street
325 N Wright Street
325 N Wright Street
325 N Wright Street
325 N Wright Street
325 N Wright Street
325 N Wright Street
325 N Wright Street
325 N Wright Street
325 N Wright Street
VIEW PHOTOS
Bought with Christie Ascione with @properties Christie's International Real Estate and Listed by Kim Preusch with @properties Christies International Real Estate 847-208-8978
$1,325,000

325 N Wright Street

3 Beds 4 Baths 2,294 Sq.Ft. 8,664.08 Sq.Ft.

Description

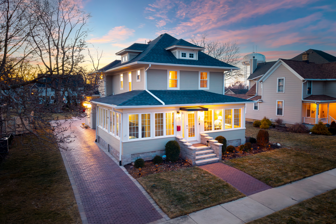
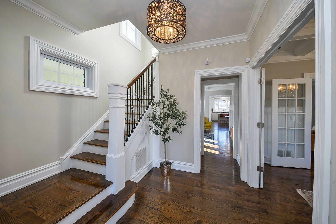
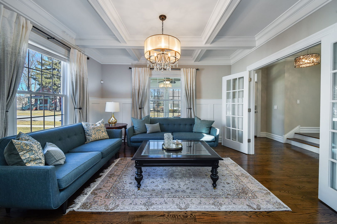
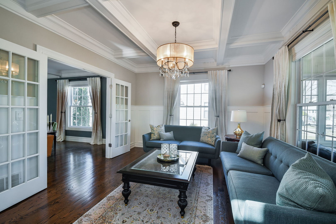
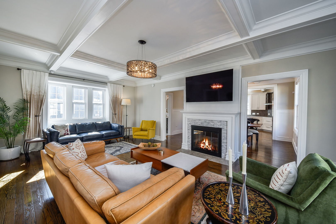
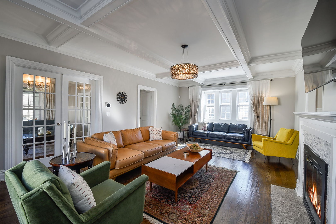
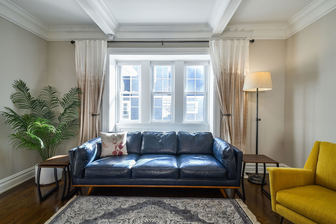
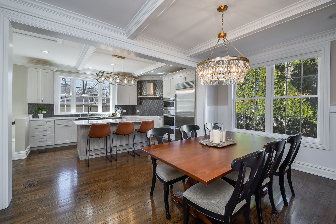
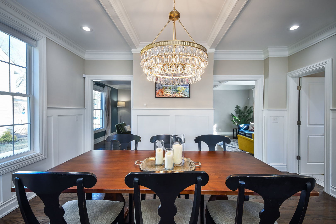
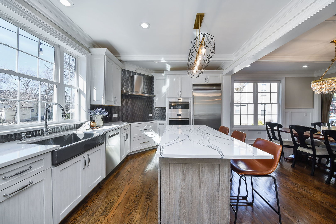
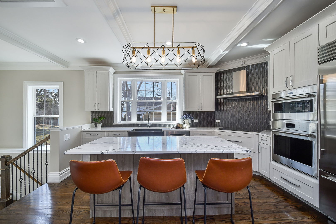
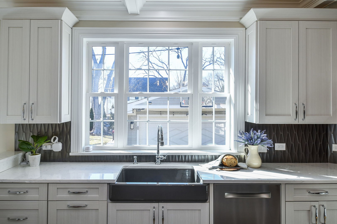
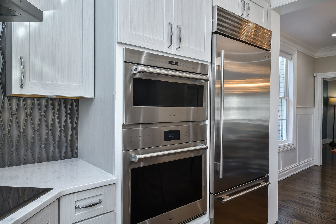
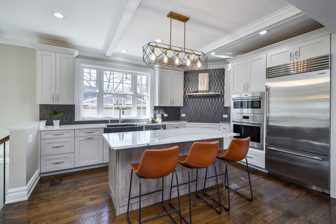
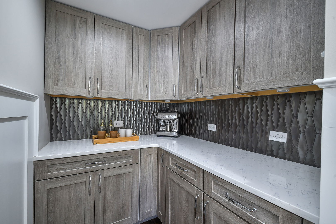
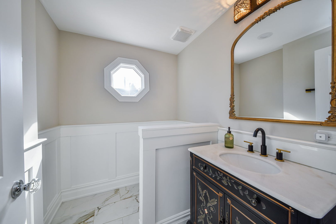
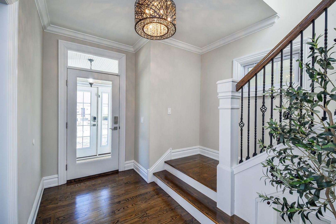
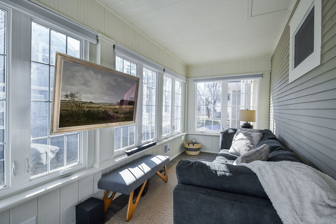
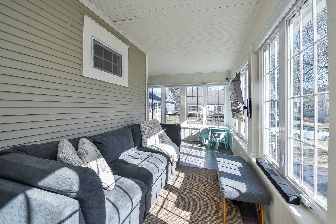
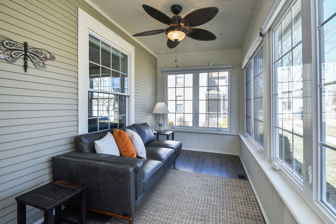
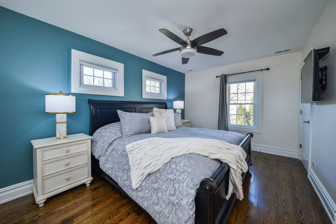
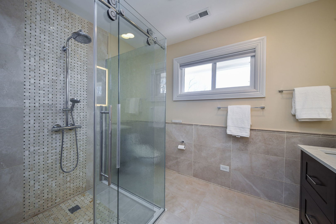
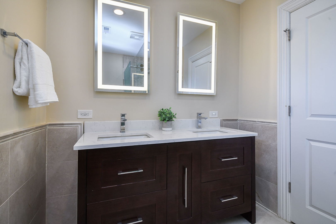
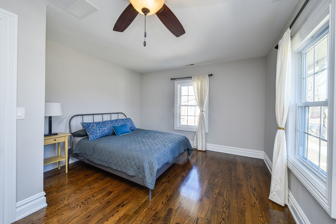
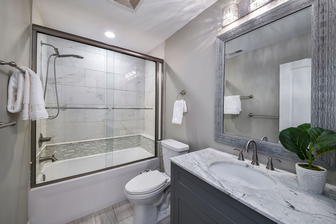
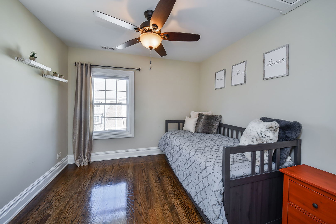
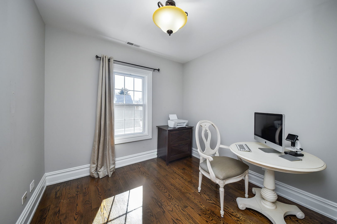
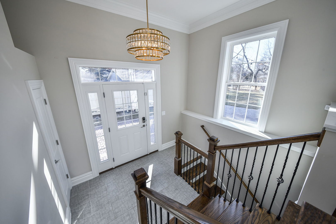
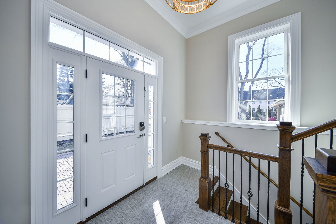
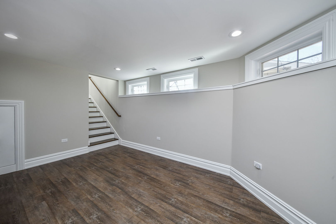
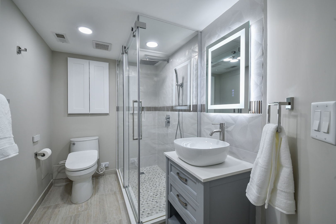
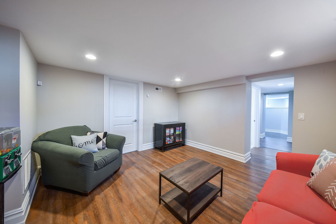
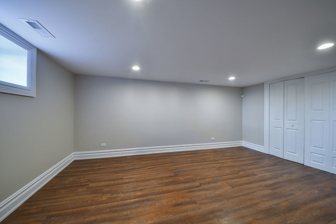
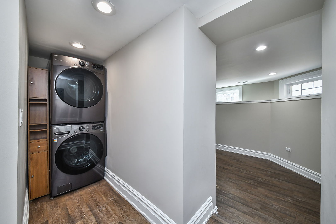
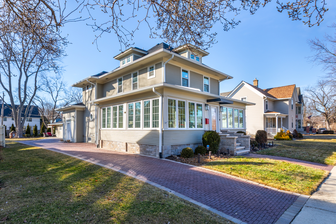
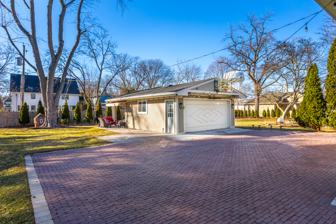
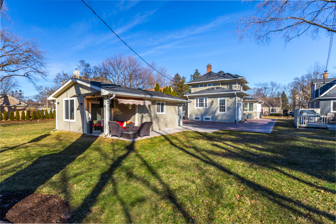
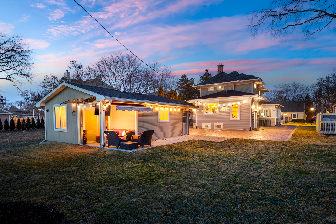
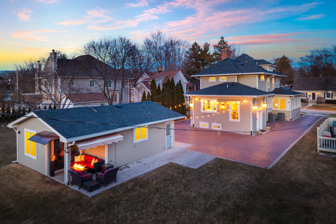
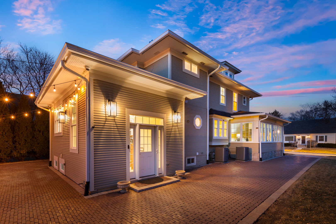
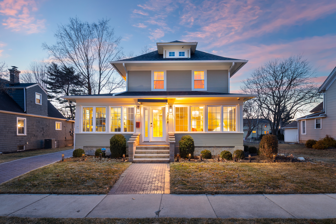
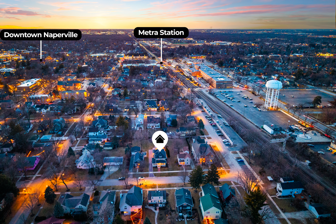
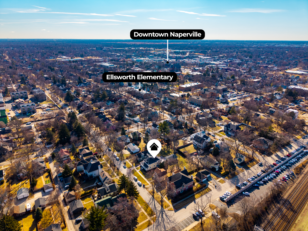
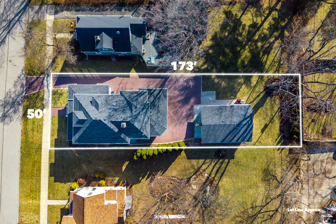
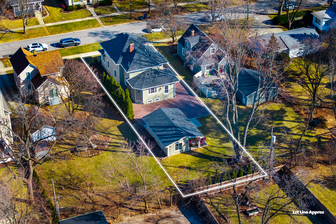
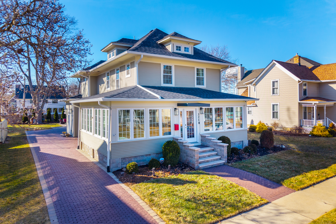
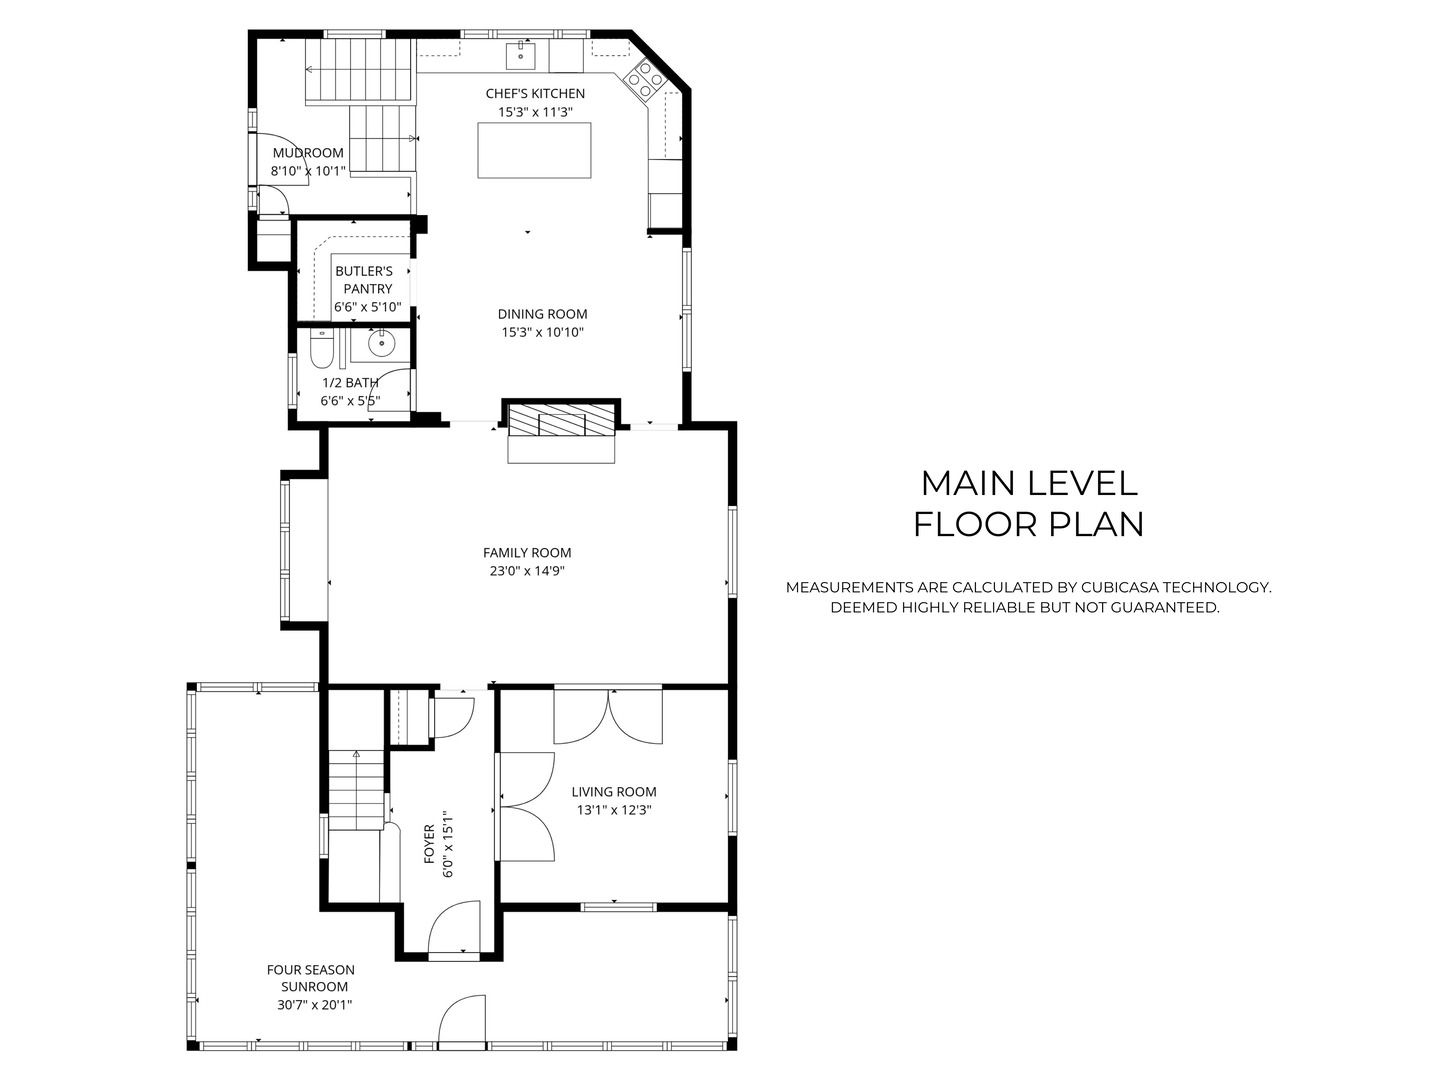
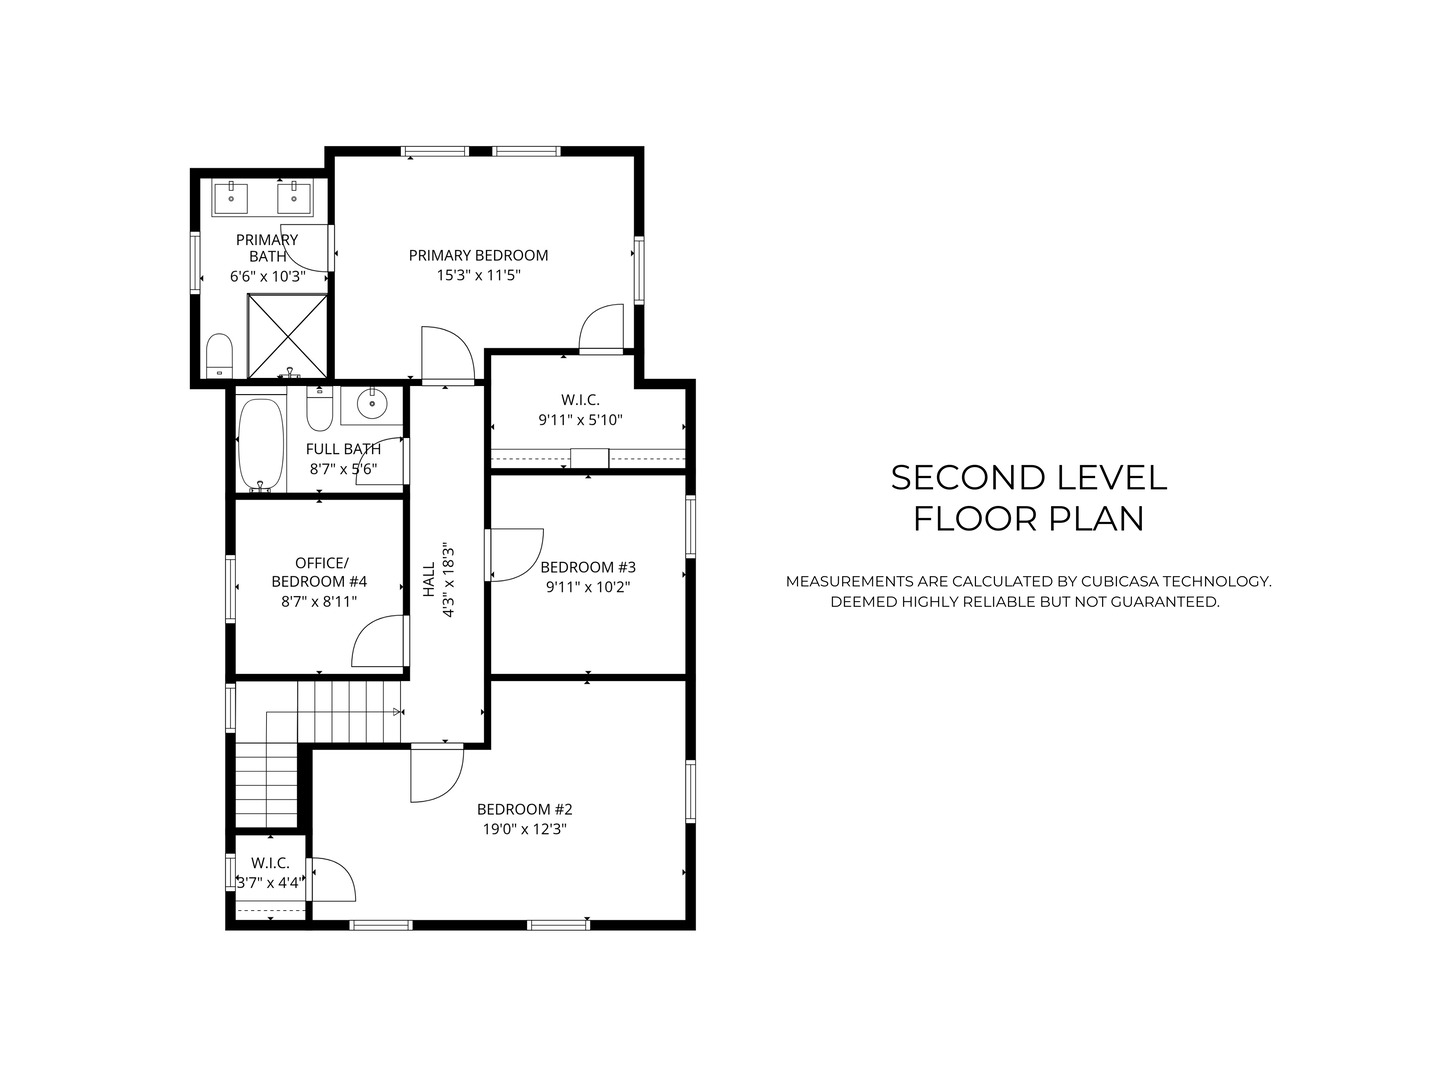
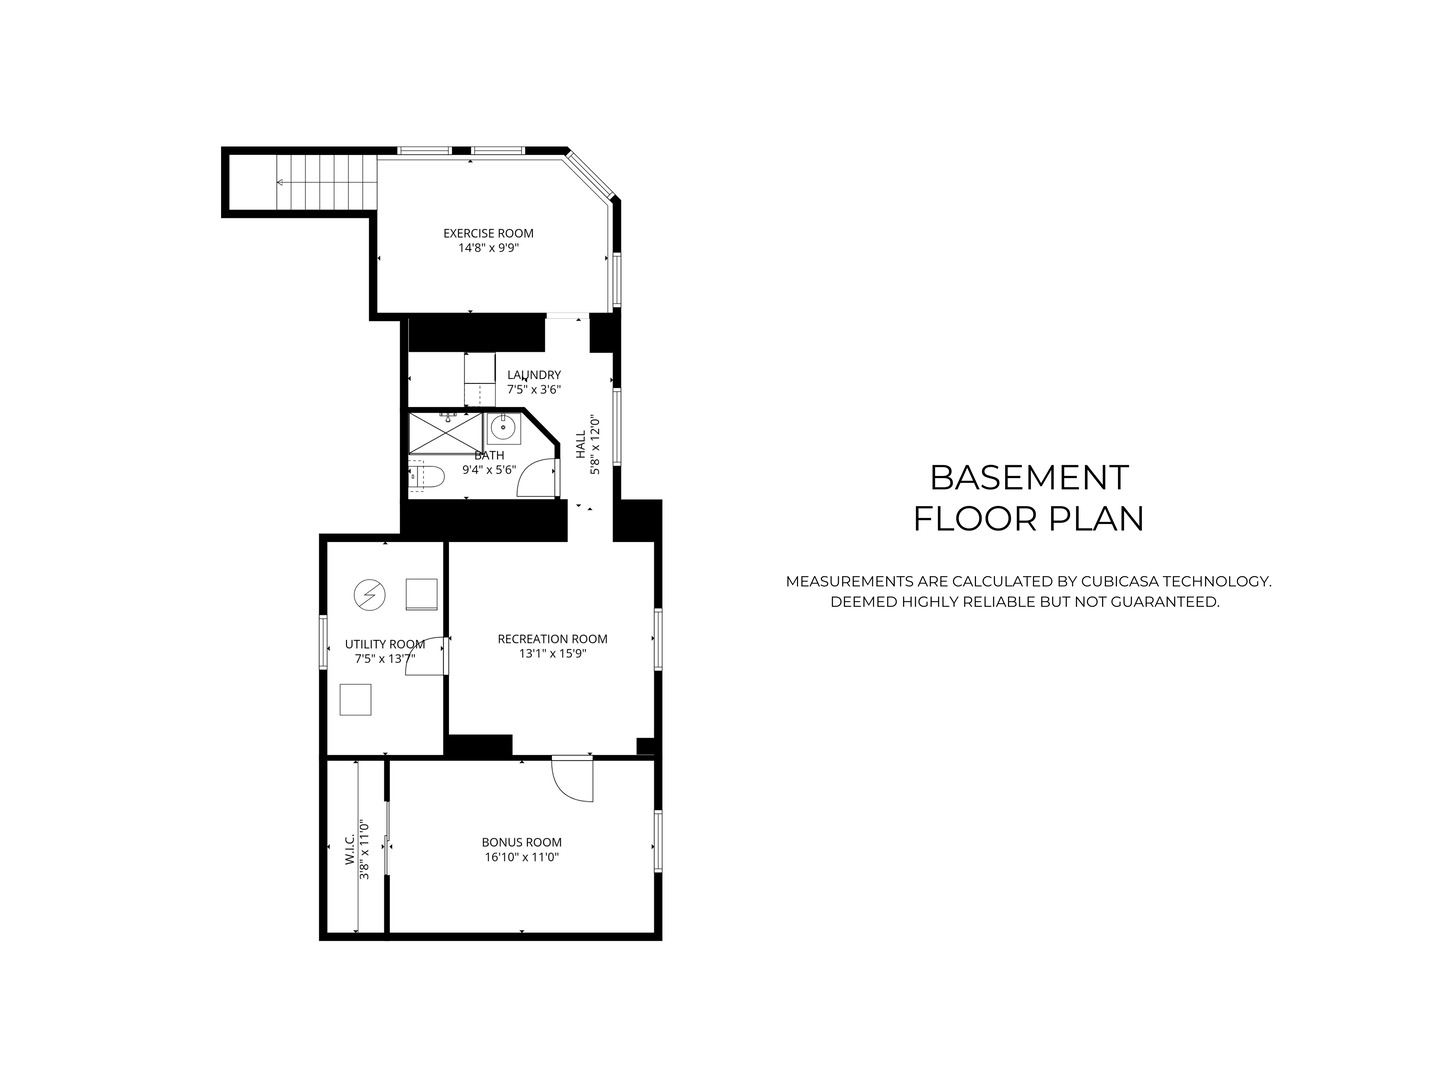
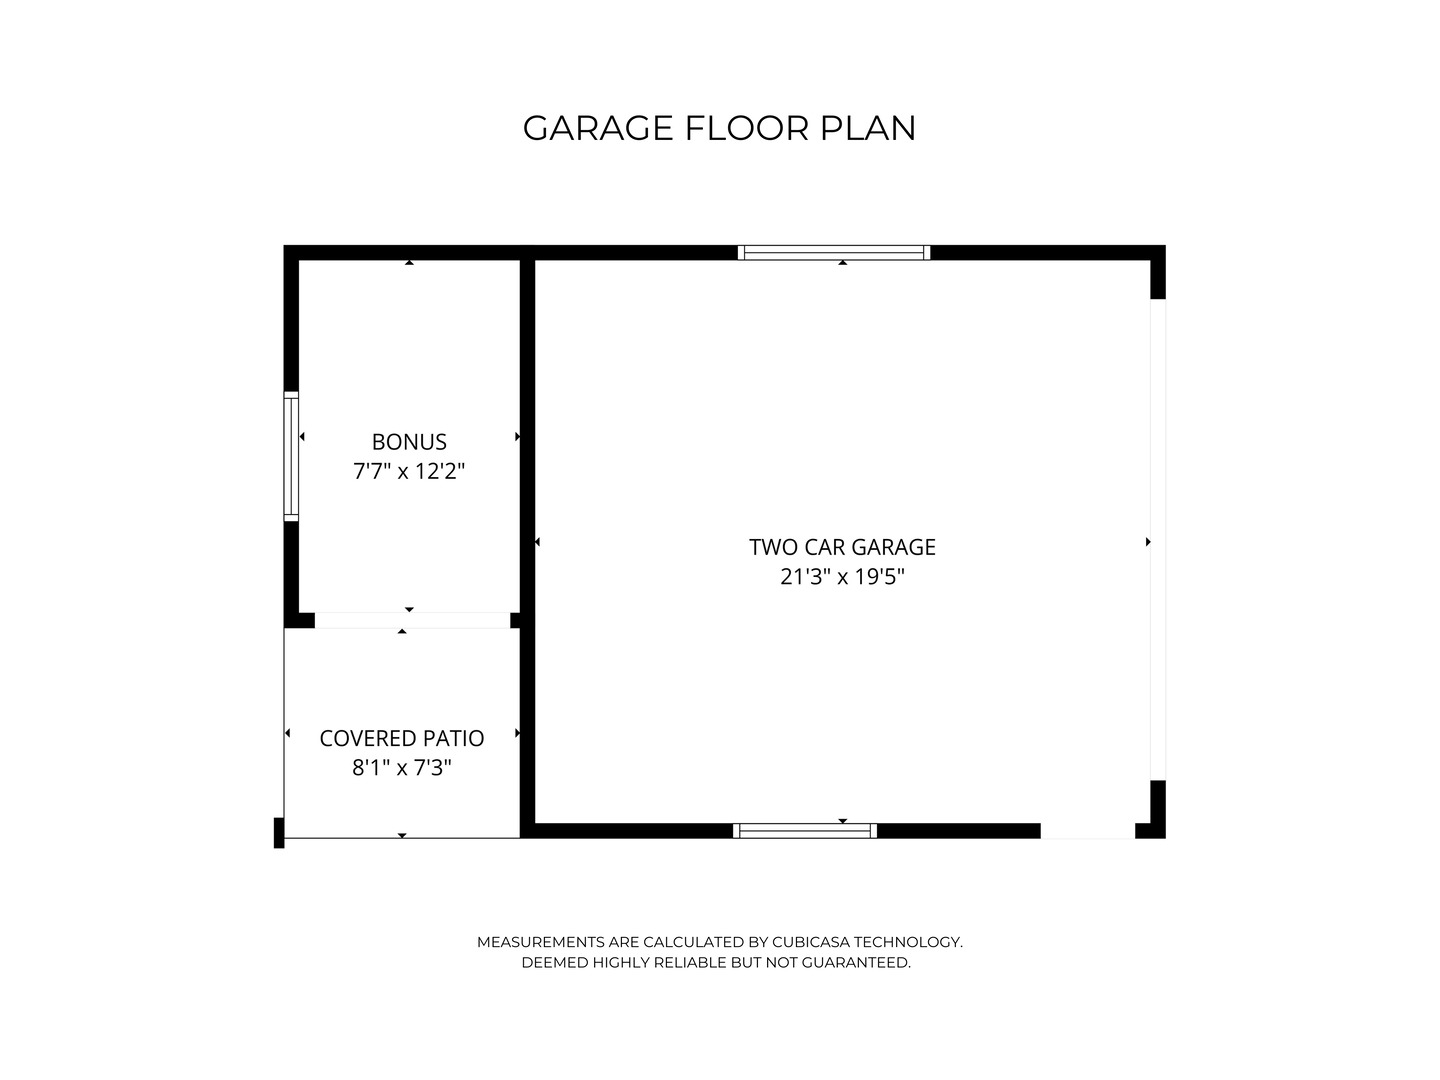
Experience exceptional living in this elegantly renovated(2017 and 2023) American Four Square home in Downtown Naperville. Benefiting from an extra-deep 50 x 173 lot, the property features stunning upgrades throughout, including a wraparound four-season sun room that invites natural light and year-round comfort. The interior showcases 9-foot ceilings, elegant white millwork, French doors, new oak hardwoods, new windows and doors, and opulent lighting. A 2023 addition created an all-new designer kitchen with quartz counters, a captivating backsplash, and high-end professional-grade Thermador, Wolf, and SubZero appliances for the chef. With 3 bedrooms, and a dedicated office on the second level, and 3.1 all-new baths throughout, this is the perfect right-size home. A finished basement contains the laundry, a full bath and rooms for a gym, office or recreation space. The detached 2-car garage is drywalled with an epoxy floor, pull down stair to attic storage, and bonus room behind. An impressive brick driveway easily accommodates 6-8 cars, offering off-street parking and doubling as a versatile entertaining space enhancing the large yard. Enjoy the blend of classic architecture and modern amenities in this remarkable Naperville residence. All mechanicals, plumbing, electric and roof are updated. The home is not located in the historic district and attends highly acclaimed D203 schools!

Share Property

Location

325 N Wright Street, Naperville, IL 60540

Status

Sold

Date Sold

April 7, 2026
Christie Ascione

Christie Ascione

TITLE

Luxury Real Estate Advisor | Founder

Property Amenities

Interior
Laundry room In Unit
Fireplace Gas Log
Appliances Double Oven, Dishwasher, High End Refrigerator, Washer, Dryer, Disposal, Cooktop, Electric Cooktop, Range Hood
Flooring Hardwood
Total Bedrooms: 3
Half Bathrooms: 1
Full Bathrooms: 3
Other Interior Features Walk-In Closet(s), High Ceilings, Coffered Ceiling(s)
Area & Lot
Lot Area 8,664.08 Sq.Ft.
Living area 2,294 Sq.Ft.
MLS® ID 12576318
Year Built 1910
School District 203
High School Naperville North High School
Middle School Washington Junior High School
Elementary School Ellsworth Elementary School
Architecture Styles American 4-Sq
Type Residential
Status Sold
Date Sold April 7, 2026
Exterior
Air conditioning Central Air, Zoned
Heat type Natural Gas, Forced Air, Zoned
Water Source Lake Michigan, Public
Garage Space 2.0
Sewer Public Sewer
Parking Brick Driveway, Side Driveway, Garage Door Opener, Yes, Garage Owned, Detached, Garage
Lot Features Mature Trees
Roof Asphalt
Finance
Sales Price $1,325,000
Real Estate Tax $9,968 yearly

Let’s Make Your Next Move a Smart One

Whether you’re buying, selling, or investing, Christie Ascione Group brings local expertise, strategic guidance, and thoughtful negotiation to every transaction. We take the time to understand your goals and provide the personal attention, insight, and advocacy you need to move forward with confidence.