Description
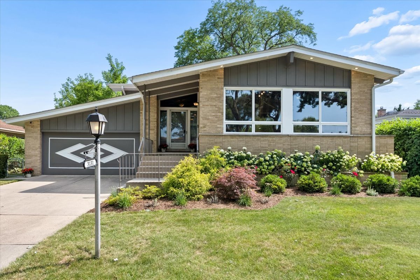
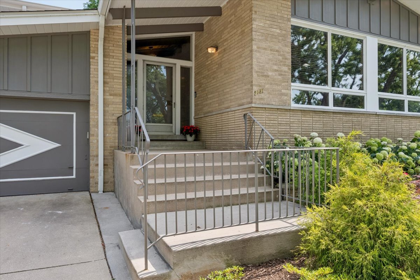
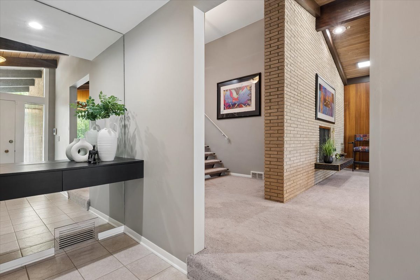
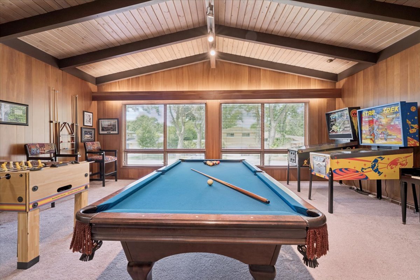
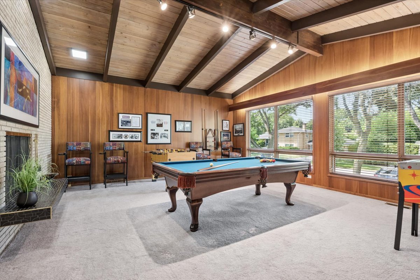
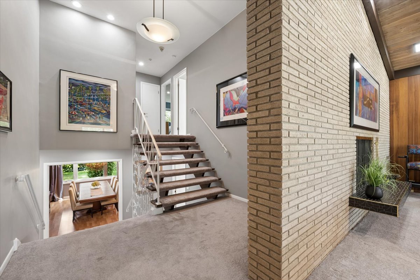
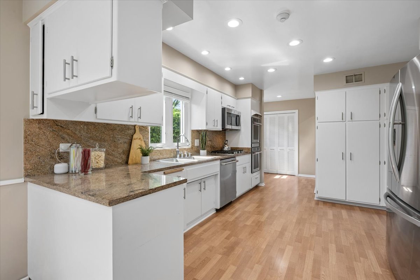
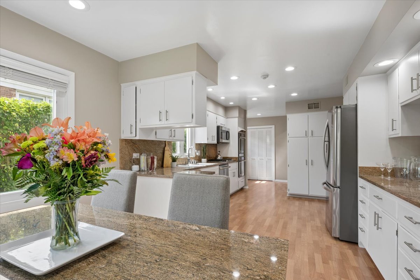
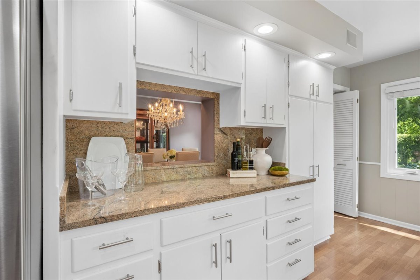
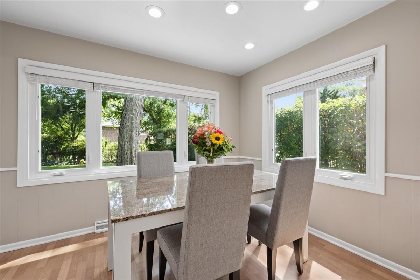
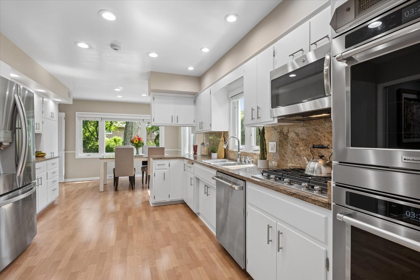
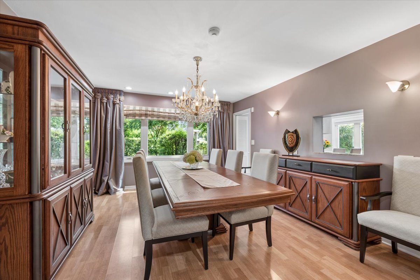
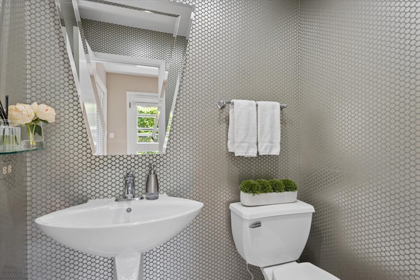
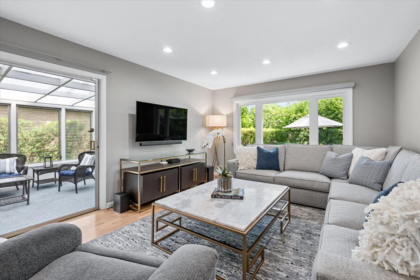
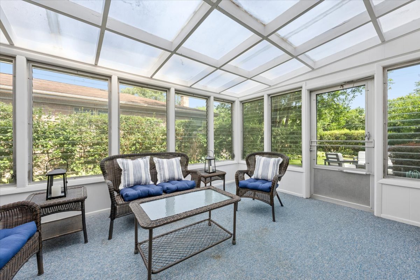
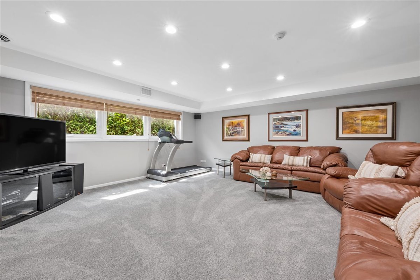
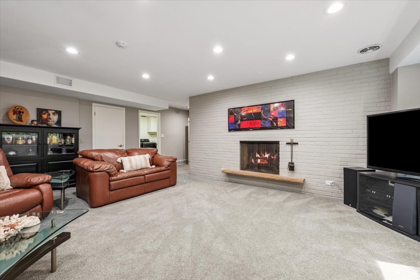
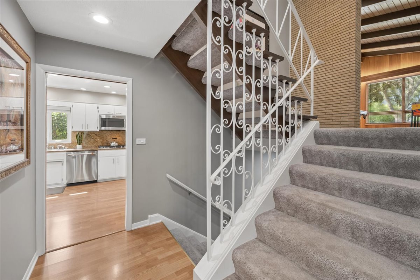
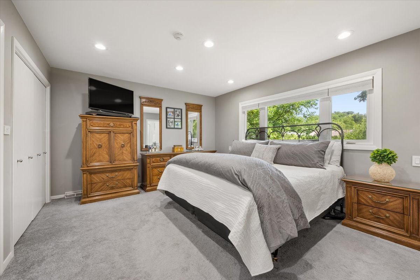
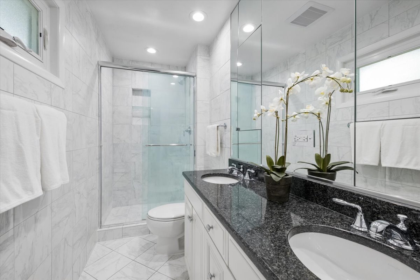
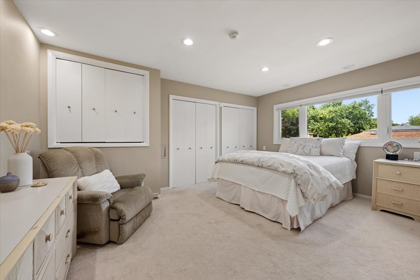
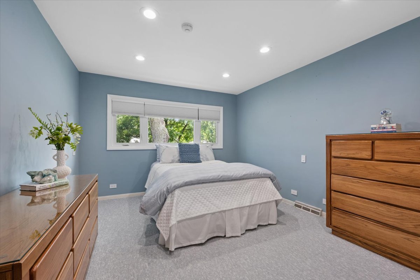
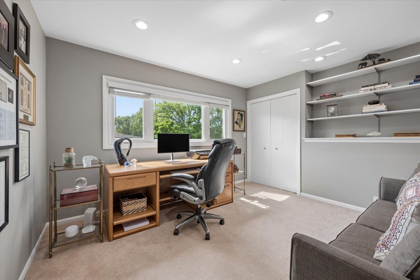
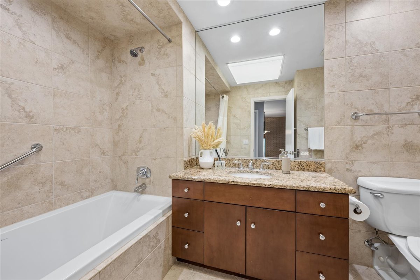
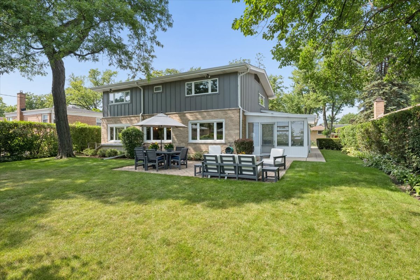
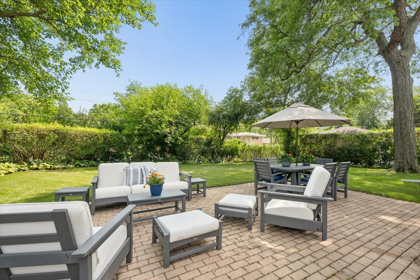
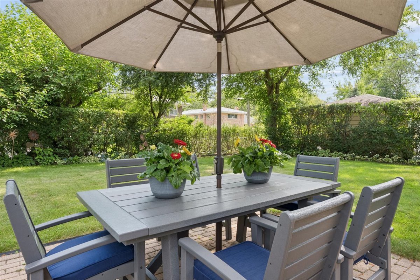
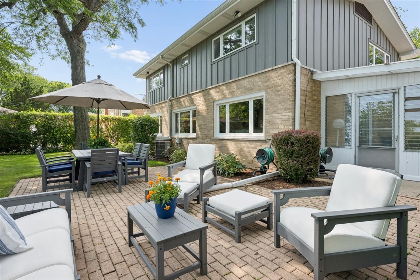
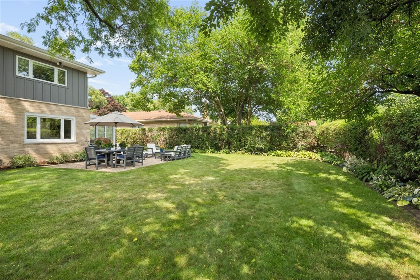
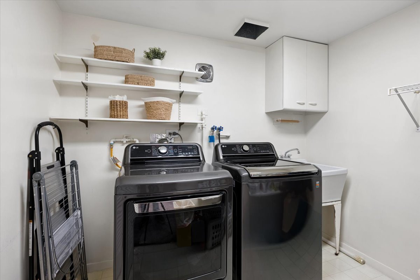
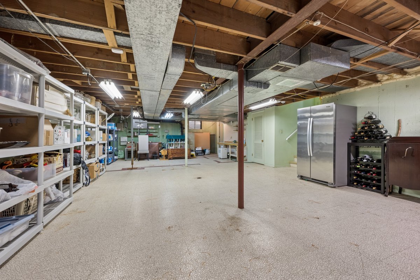
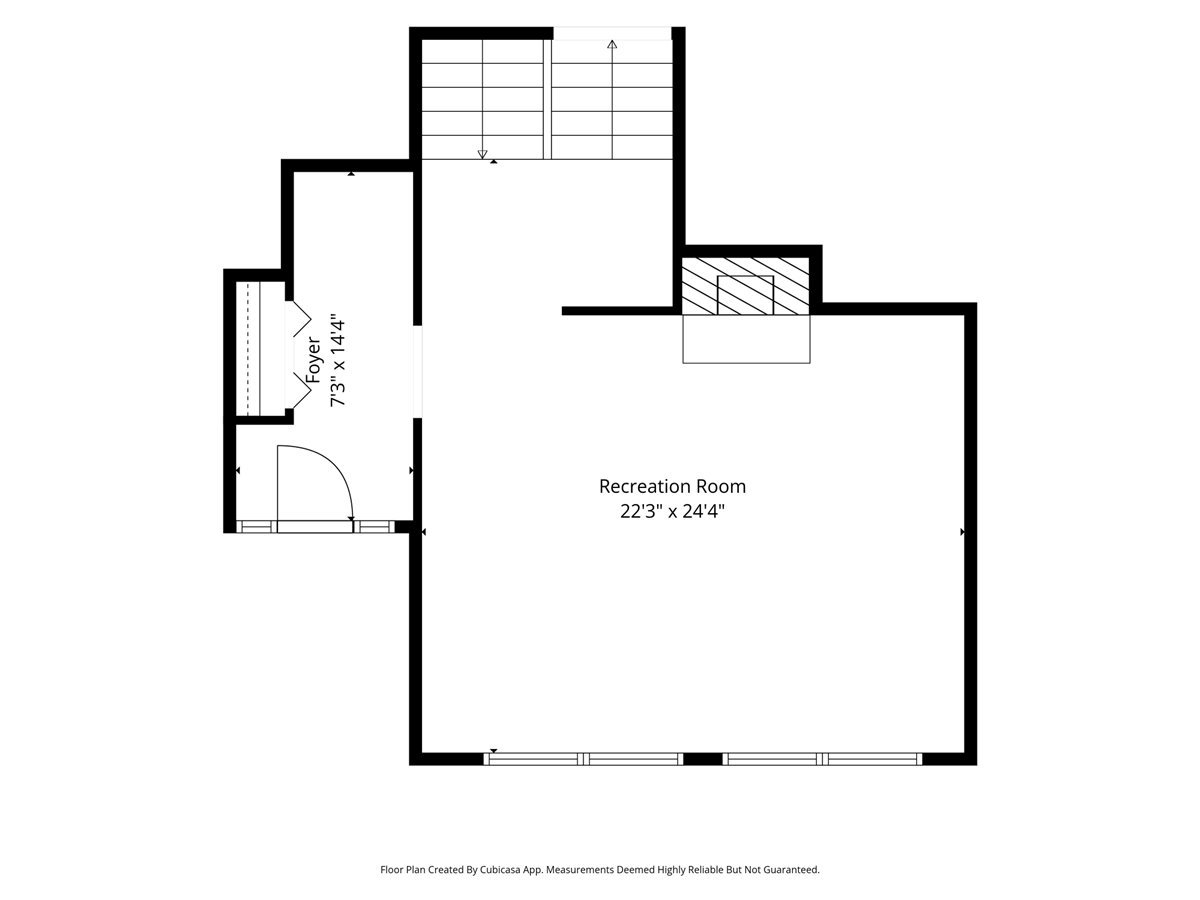
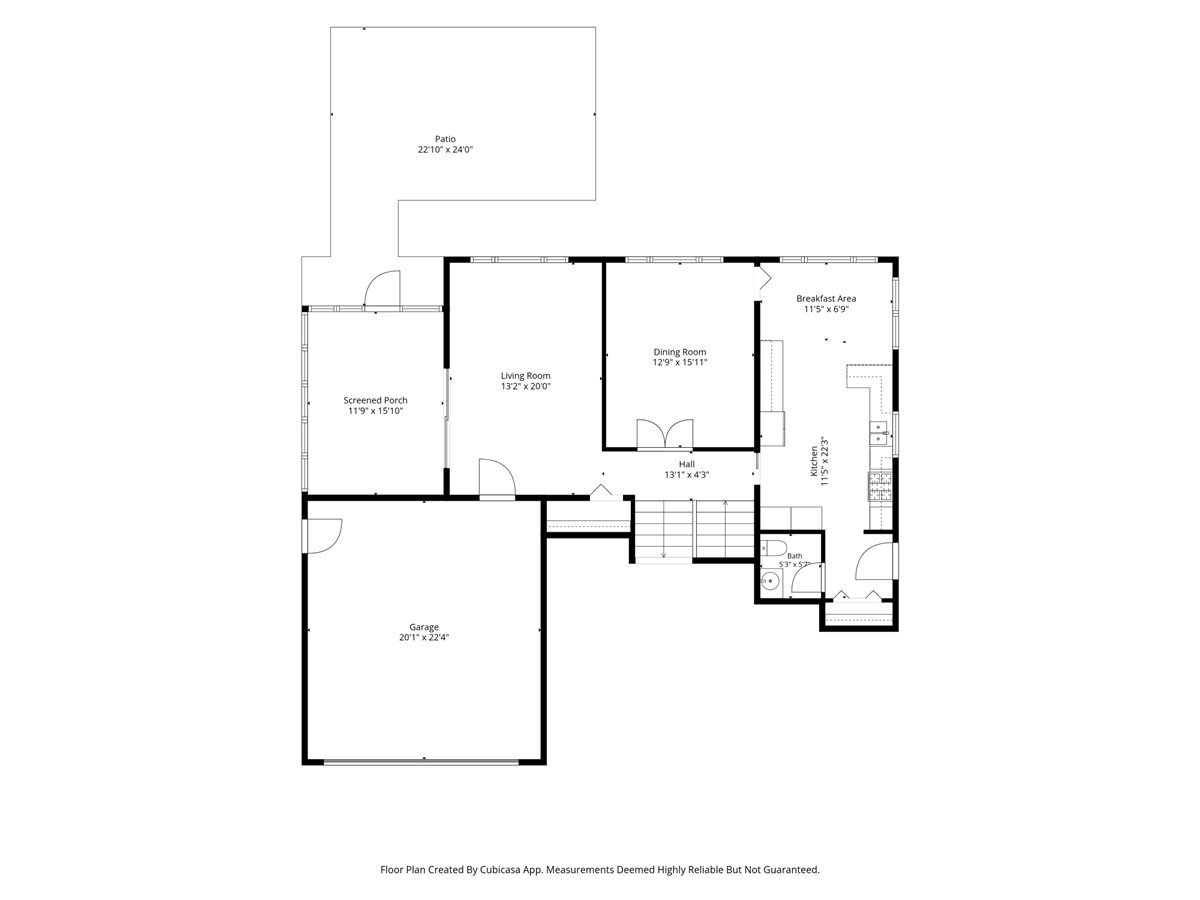
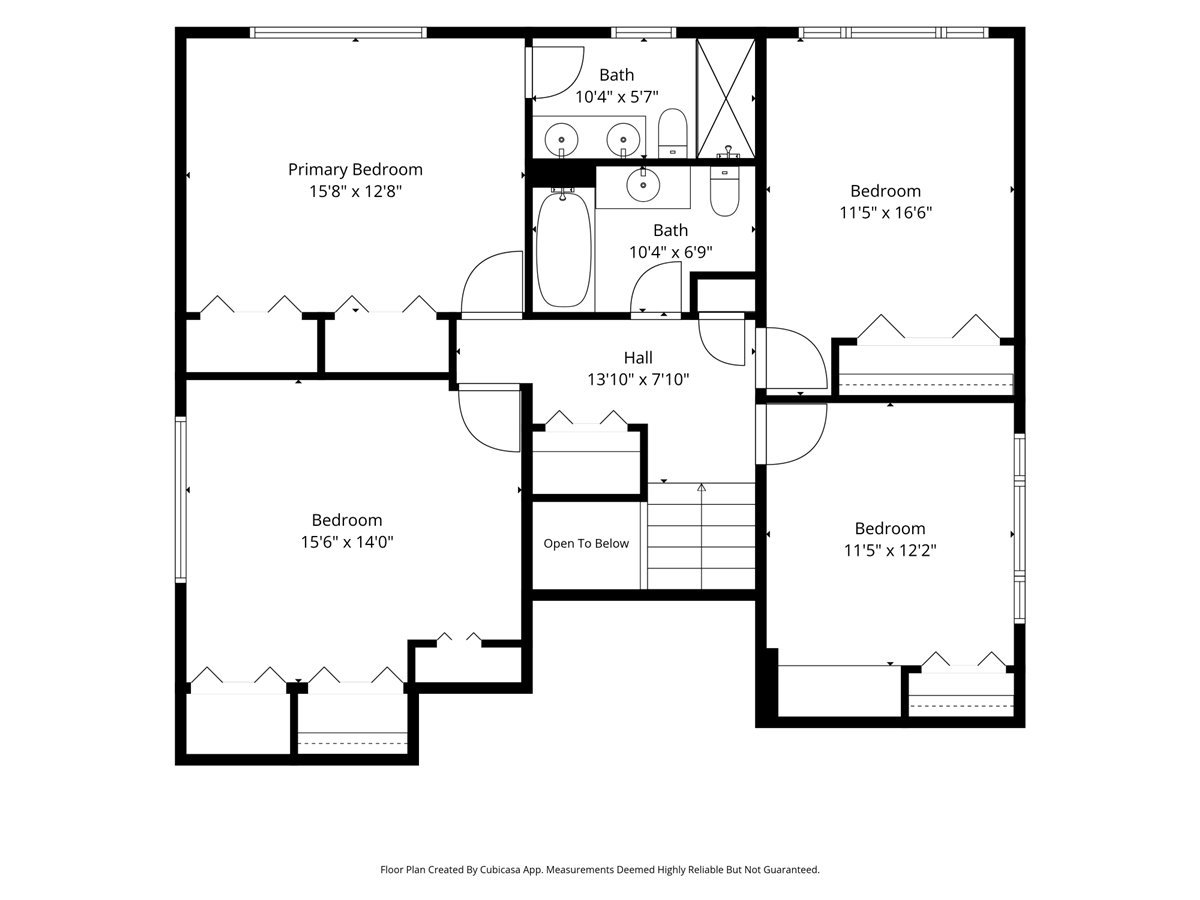
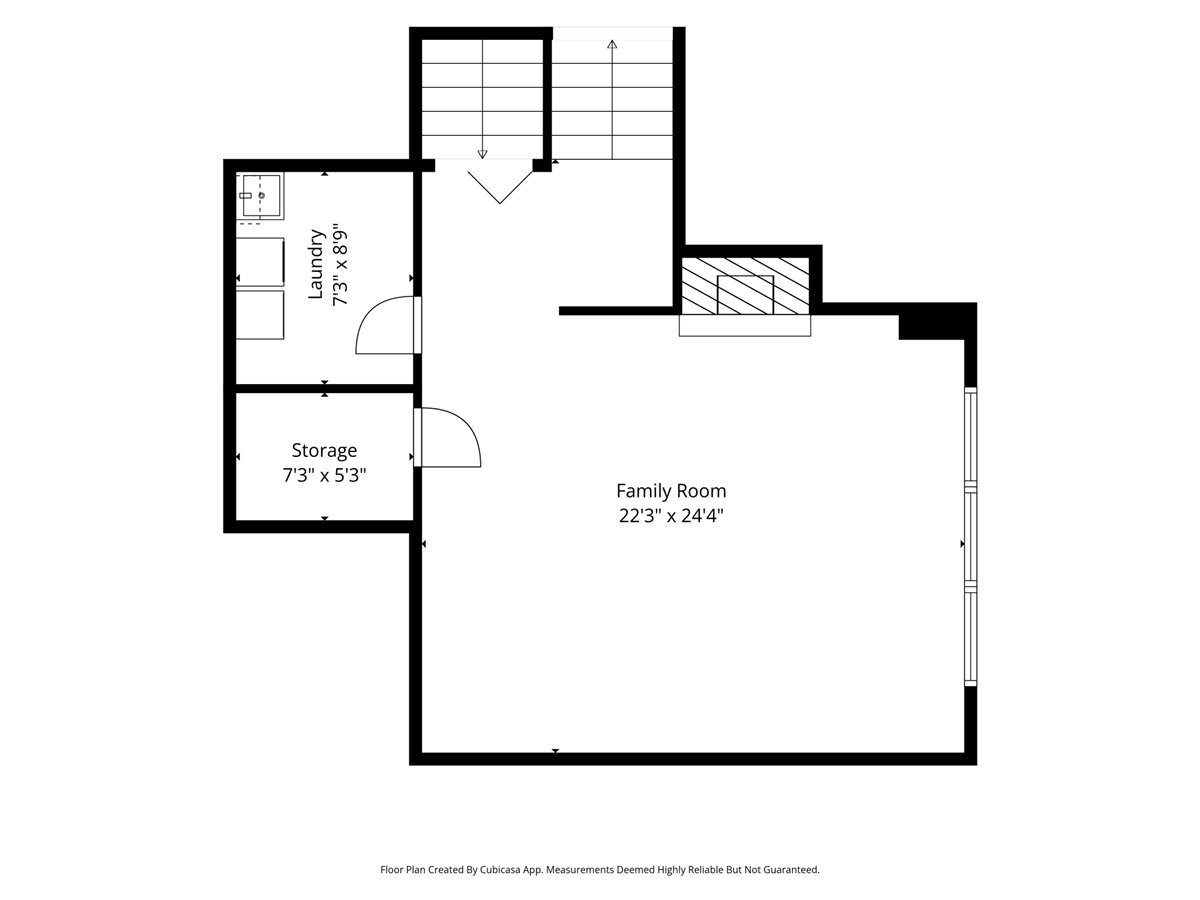
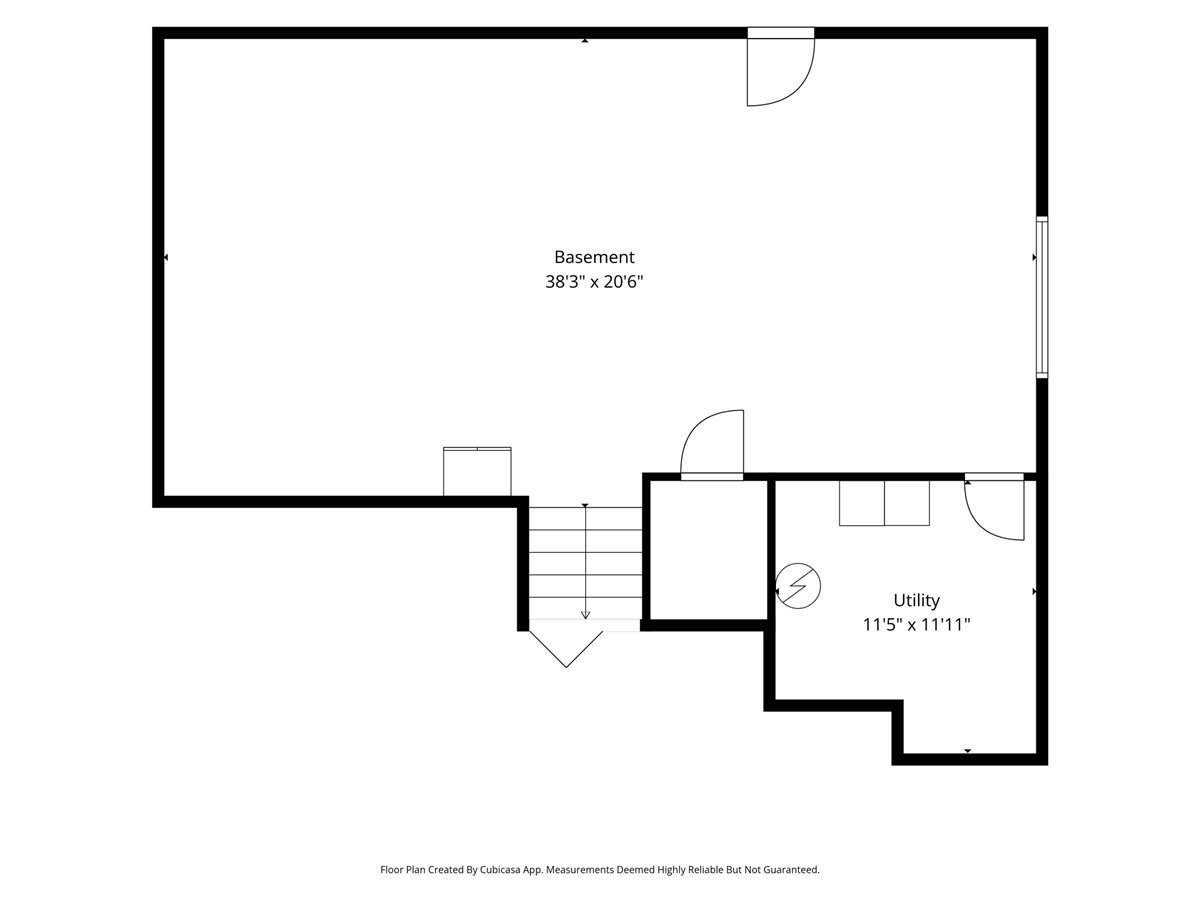
More Is More! Discover an exceptional amount of living space, timeless mid-century modern design, and an extra-wide 74-foot lot in this meticulously maintained custom-built home. Offering approximately 3,300 square feet of finished living space, plus an additional 800-square-foot sub-basement ready to become your sport court, fitness studio, workshop, home business, playroom, or simply incredible storage, this home provides excellent flexibility for different areas of life. Lovingly cared for by longtime owners, the home has been thoughtfully updated with many major improvements over the past 2-10 years, including the roof, gutters, windows, siding, mechanical systems, appliances, and professionally designed landscaping-allowing you to move in with confidence while adding your own personal style over time. The dramatic Great Room is a true showpiece, featuring soaring vaulted wood-paneled ceilings, rich paneled walls, a stunning wall of windows that fills the space with natural light, and a cozy wood-burning fireplace. Designed for both everyday comfort and memorable gatherings, the spacious eat-in kitchen offers double ovens and abundant workspace and storage, while the gracious dining room easily accommodates holiday celebrations and dinner parties. Multiple living spaces throughout the home provide room for everyone to relax, work, and unwind. When it's time to entertain, guests will naturally gravitate to the inviting screened porch and generously sized brick paver patio -perfect for morning coffee, summer dinners, or evening cocktails overlooking the beautifully landscaped, fully fenced backyard. Whether hosting a crowd or enjoying a quiet evening outdoors, this home offers wonderful spaces for every occasion. The bright lower-level family room serves as a generous gathering space, complete with a second wood-burning fireplace, and abundant natural light. The laundry area and excellent storage are also on this level. The expansive basement adds approximately 800 square feet of bonus space with endless possibilities to fit your lifestyle and boasts good ceiling height. An extra-wide staircase leads to the bedroom level (essentially a second floor), where four generously sized bedrooms offer exceptional closet space, including two linen closets. The tastefully updated primary bath and hall bath blend timeless style with modern convenience. Even the attached heated two-car garage offers a pleasant surprise with a large walk-in closet-ideal for organizing seasonal gear, sports equipment, gardening essentials or a potential mud room. Conveniently situated in a highly desirable Wilmette location, this home is just minutes from Centennial Park's pools, tennis courts, ice rink, and Wilmette Recreation Center, with easy access to highway, dining, Edens Plaza, and Old Orchard shopping. Highly rated Avoca and Marie Murphy schools with convenient bus service, all within the award-winning New Trier High School District. A rare opportunity to enjoy outstanding space, thoughtful updates, an oversized 74-foot-wide lot, and an opportunity to personalize it, in a wonderful location-this is a home designed for comfortable everyday living, effortless entertaining, and creating lasting memories for years to come.