Leave a Message

By providing your contact information to Christie Ascione Group, your personal information will be processed in accordance with Christie Ascione Group's Privacy Policy. By checking the box(es) below, you expressly consent to receive marketing or promotional real estate communication from Christie Ascione Group in the manner selected by you. For SMS text messages, message frequency varies. Message and data rates may apply. Consent is not a condition of purchase of any goods or services. You may opt out of receiving further communications from Christie Ascione Group at any time. To opt out of receiving SMS text messages, reply STOP to unsubscribe. SMS text messaging is subject to our Terms of Use.

Thank you for your message. We will be in touch with you shortly.

2566 Fielding Drive
2566 Fielding Drive
2566 Fielding Drive
2566 Fielding Drive
2566 Fielding Drive
2566 Fielding Drive
2566 Fielding Drive
2566 Fielding Drive
2566 Fielding Drive
2566 Fielding Drive
2566 Fielding Drive
2566 Fielding Drive
2566 Fielding Drive
2566 Fielding Drive
2566 Fielding Drive
2566 Fielding Drive
2566 Fielding Drive
2566 Fielding Drive
2566 Fielding Drive
2566 Fielding Drive
2566 Fielding Drive
2566 Fielding Drive
2566 Fielding Drive
2566 Fielding Drive
2566 Fielding Drive
2566 Fielding Drive
2566 Fielding Drive
2566 Fielding Drive
2566 Fielding Drive
2566 Fielding Drive
2566 Fielding Drive
2566 Fielding Drive
2566 Fielding Drive
2566 Fielding Drive
2566 Fielding Drive
2566 Fielding Drive
2566 Fielding Drive
2566 Fielding Drive
2566 Fielding Drive
2566 Fielding Drive
2566 Fielding Drive
2566 Fielding Drive
VIEW PHOTOS
Bought with Christie Ascione with @properties Christie's International Real Estate and Listed by Meredith Pierson with Compass 847-616-9910
$1,495,000

2566 Fielding Drive

4 Beds 4 Baths 4,339 Sq.Ft. 9,147.6 Sq.Ft.

Description

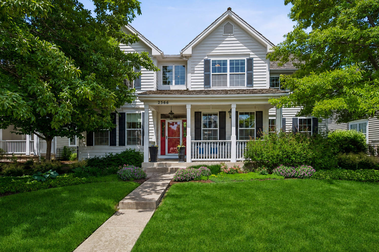
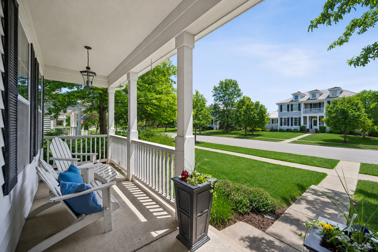
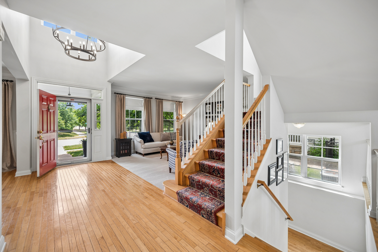
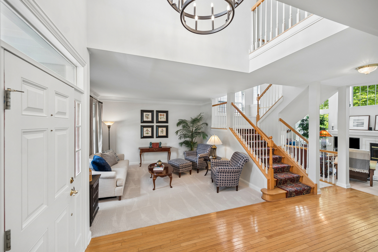
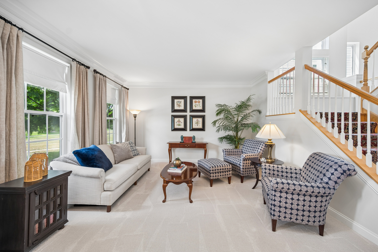
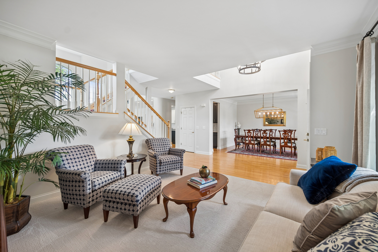
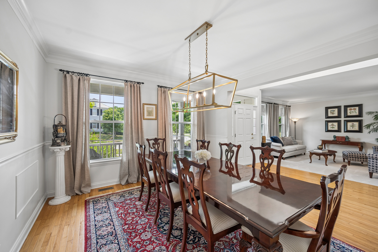
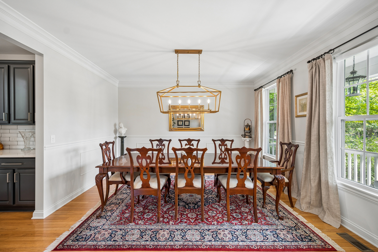
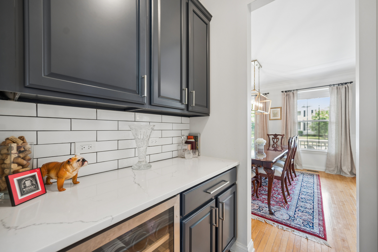
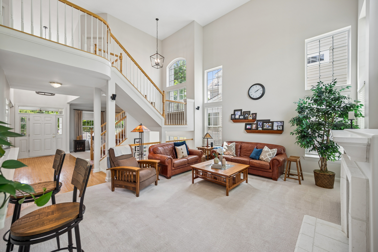
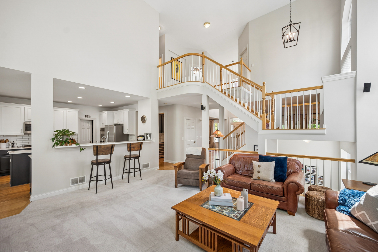
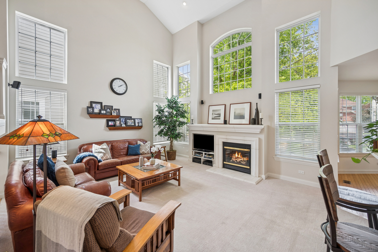
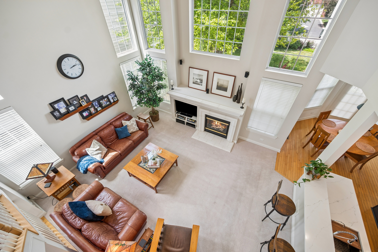
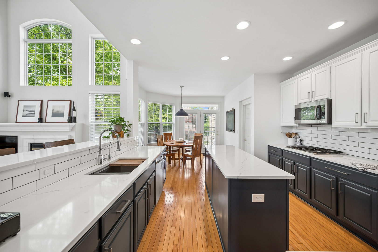
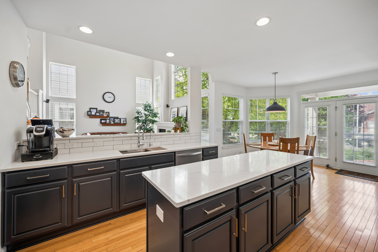
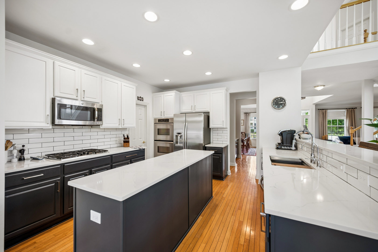
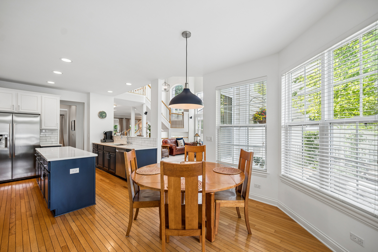
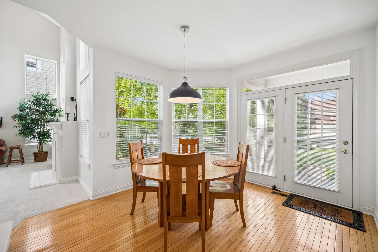
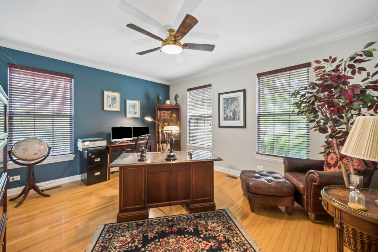
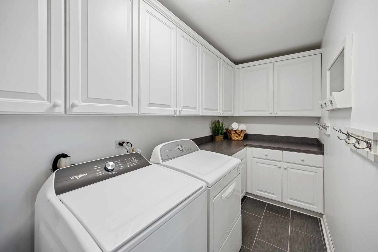
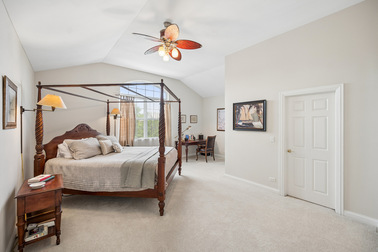
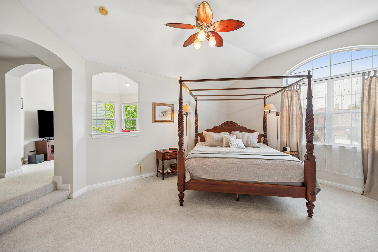
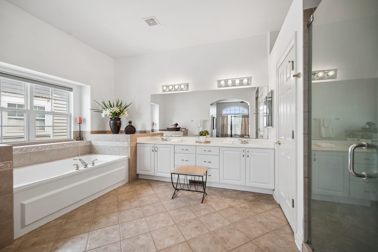
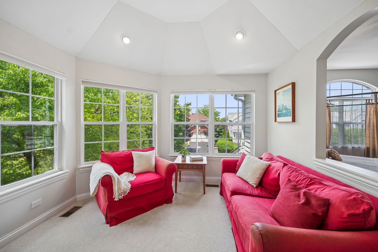
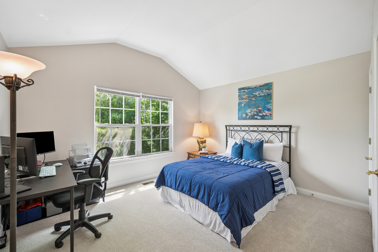
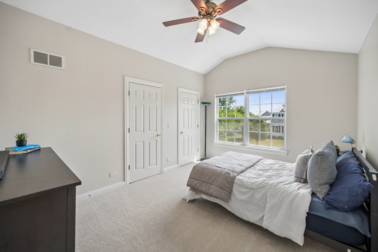
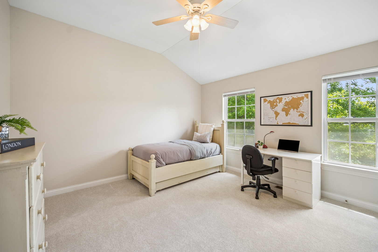
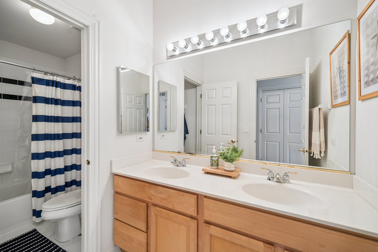
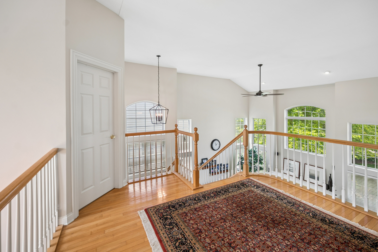
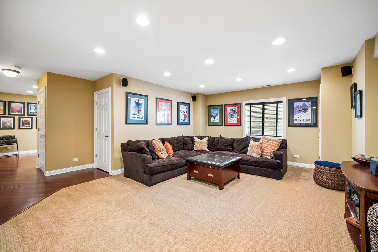
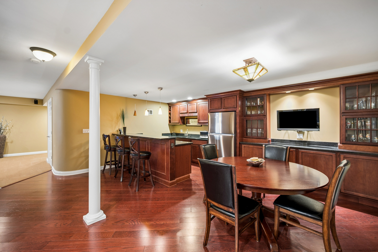
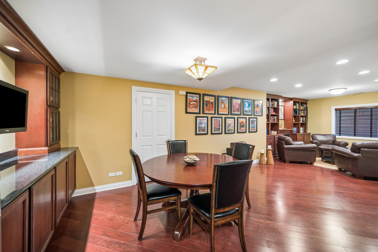
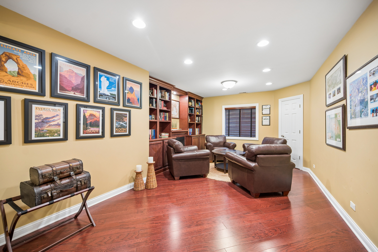
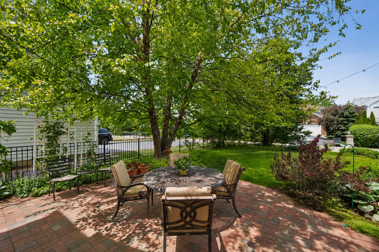
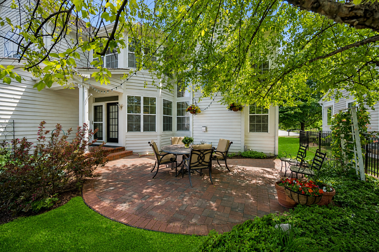
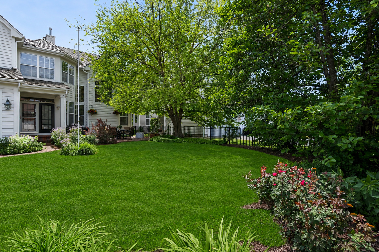
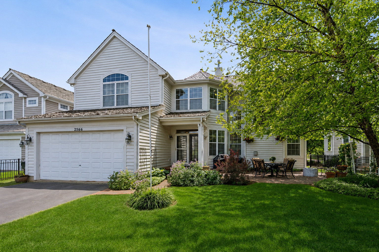
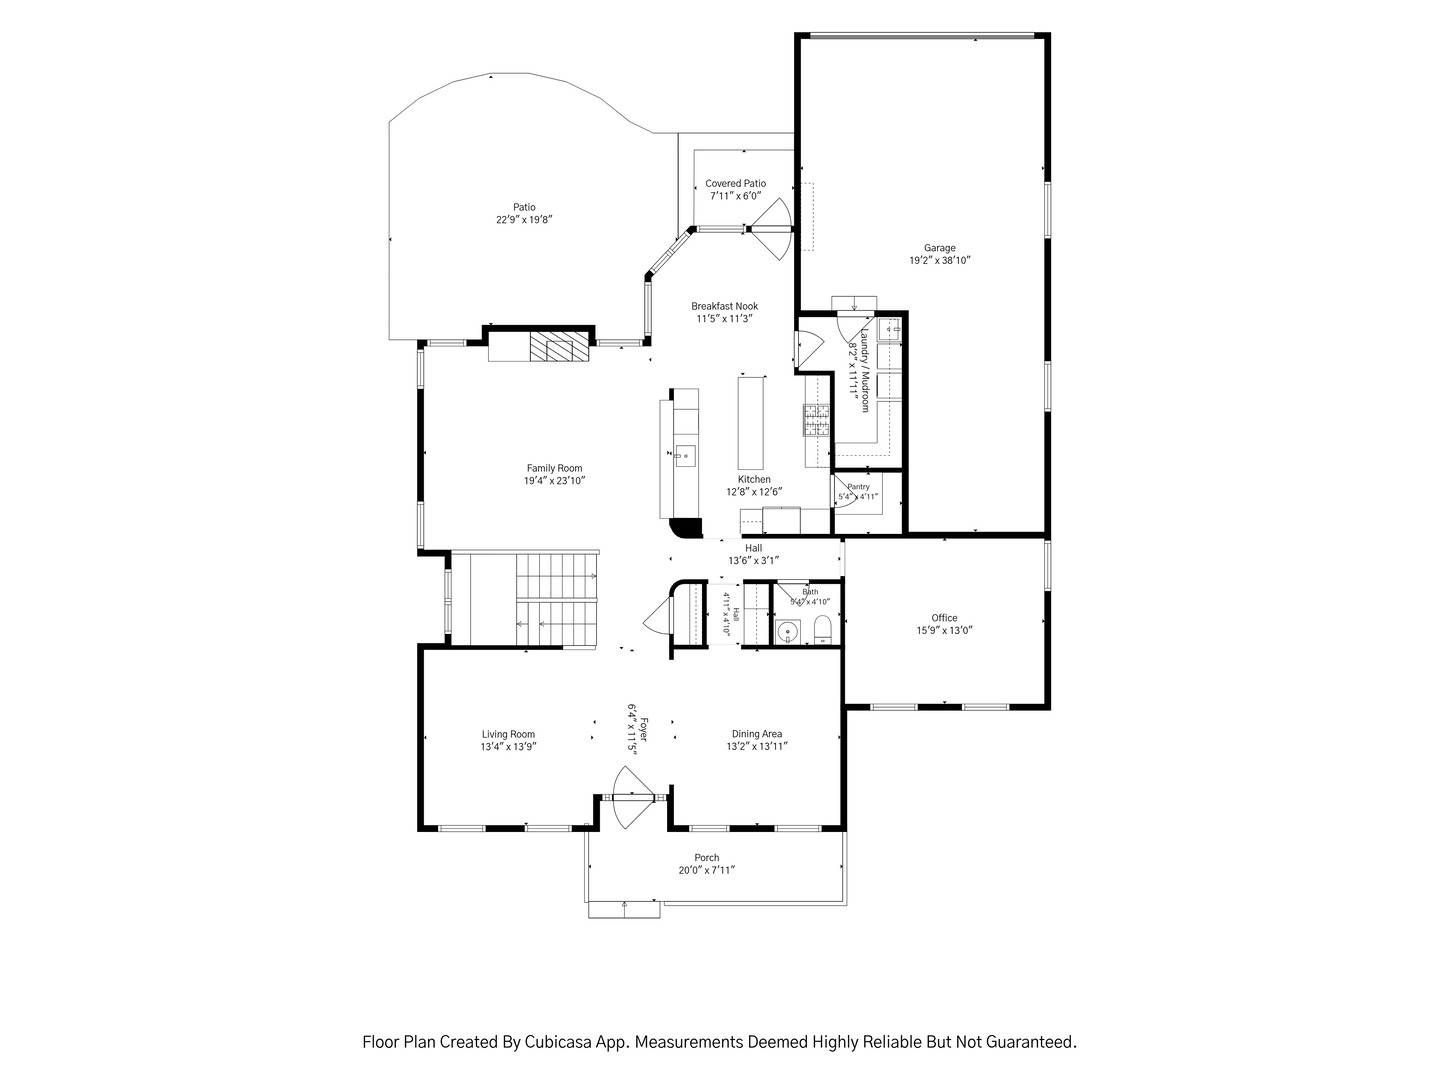
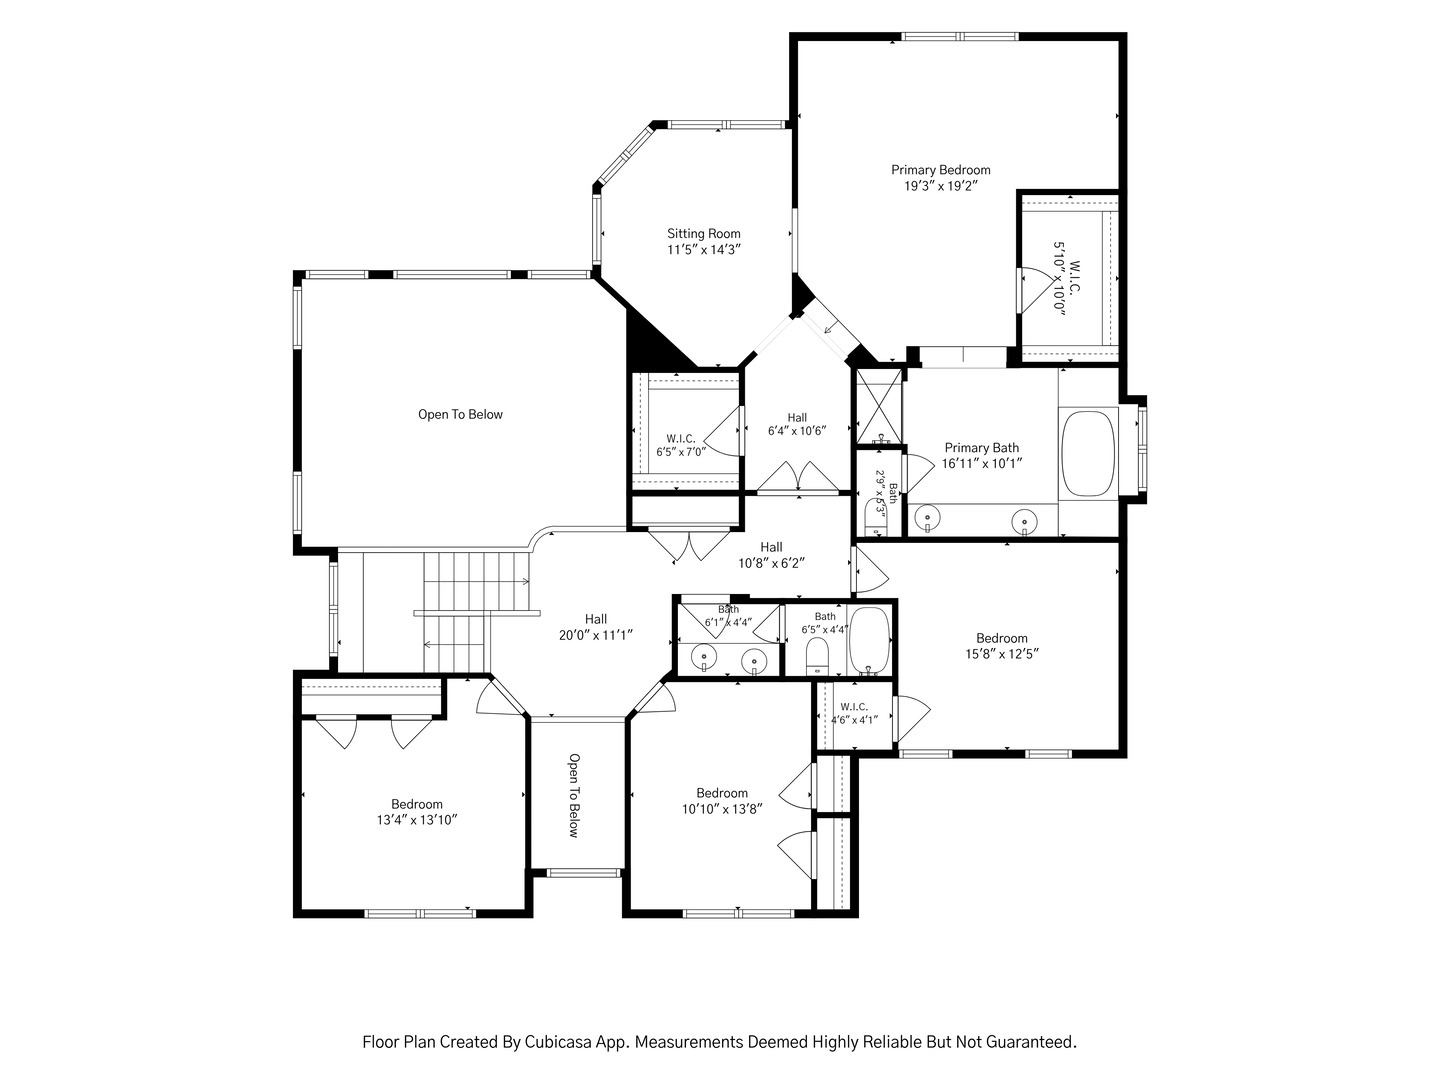
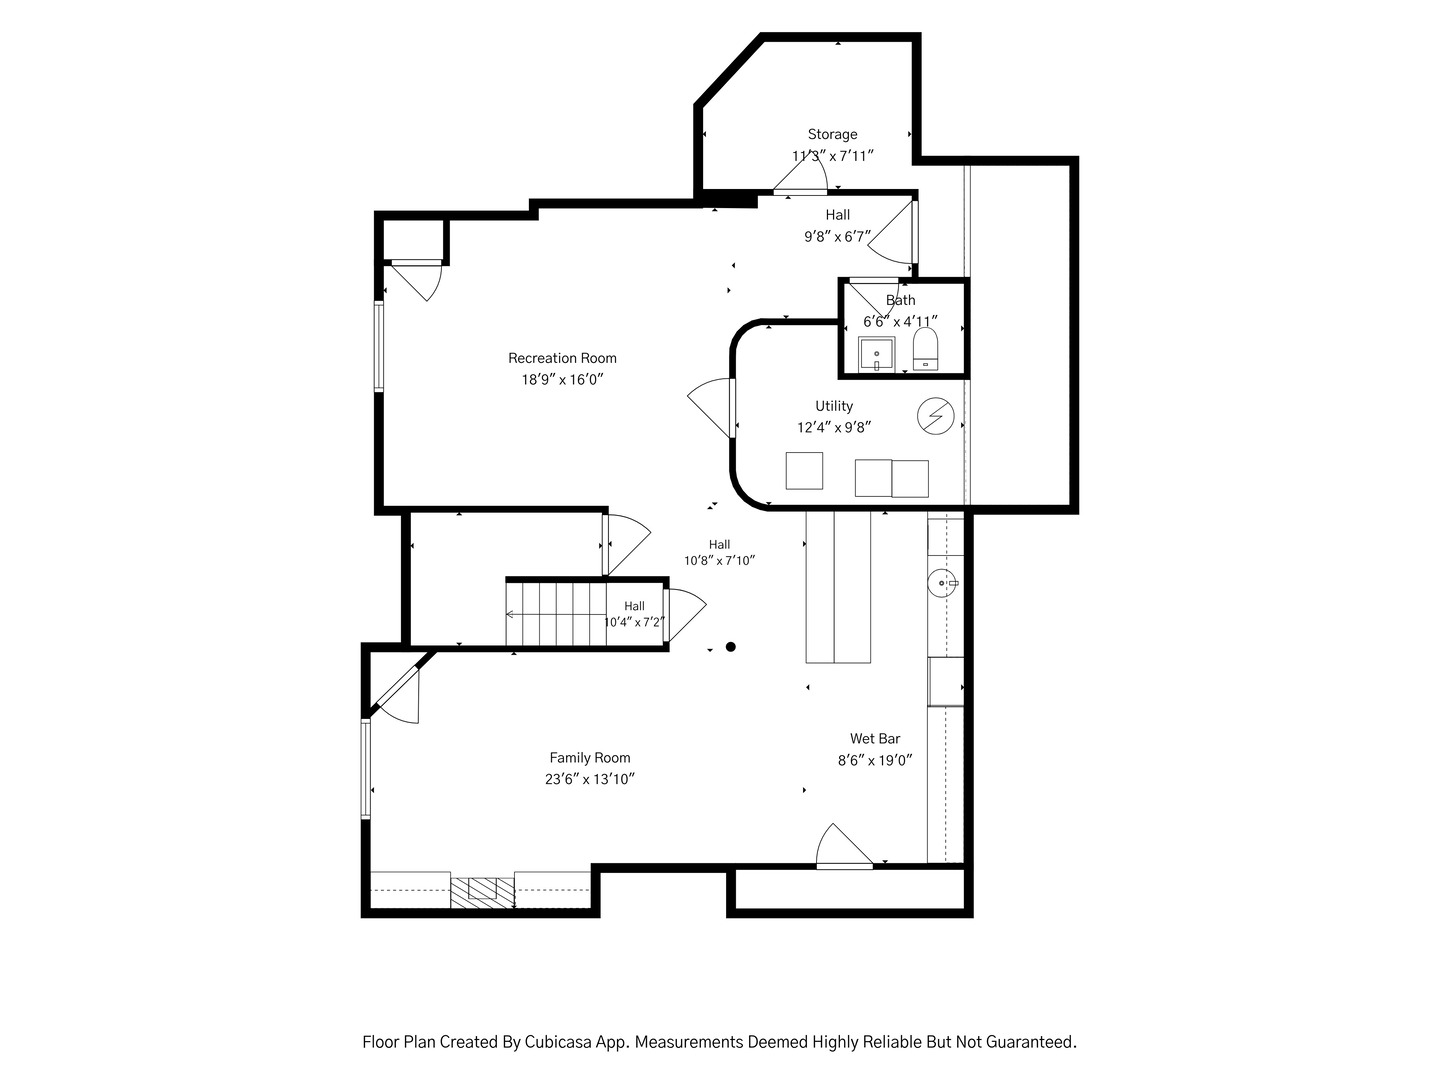
Welcome to 2566 Fielding, a charming 4-bedroom, 2 full, 2 half bath Colonial home nestled in the vibrant community of Chapel Crossing in the Glen. This home combines comfort and elegance for a truly inviting atmosphere. The main level is adorned with gleaming hardwood floors, enhancing the home's classic charm. You'll be captivated by the two-story family room. Entertain in style in the formal dining room, with butlers pantry or enjoy casual meals in the recently remodeled kitchen, boasting white and navy cabinets, sleek quartz countertops, subway tile backsplash, and state-of-the-art appliances. A separate breakfast room and a walk-in pantry add to the kitchen's appeal. The upper level features four spacious bedrooms, including a stunning primary suite complete with a cozy sitting room, expansive walk-in closets, and a luxurious bathroom equipped with double sinks and a separate shower. The finished basement is an entertainer's dream, featuring a wet bar and awesome recreation room. Step outside to your private retreat! The spacious backyard features a newer large paver patio ideal for gatherings with family and friends. Additional amenities include a mudroom with laundry, a full three-car attached garage. With a roof that's only a few years old, this home is move-in ready and awaits your personal touch. Experience the perfect blend of style, comfort, and convenience at 2566 Fielding. Welcome Home!

Share Property

Location

2566 Fielding Drive, Glenview, IL 60026

Status

Sold

Date Sold

August 14, 2026
Christie Ascione

Christie Ascione

TITLE

Luxury Real Estate Advisor | Founder

Property Amenities

Interior
Laundry room Main Level, Gas Dryer Hookup
Fireplace Gas Starter
Appliances Double Oven, Microwave, Dishwasher, Bar Fridge, Washer, Dryer, Disposal, Stainless Steel Appliance(s), Wine Refrigerator, Cooktop, Oven, Range Hood, Water Purifier, Humidifier
Flooring Hardwood, Carpet, Wood
Total Bedrooms: 4
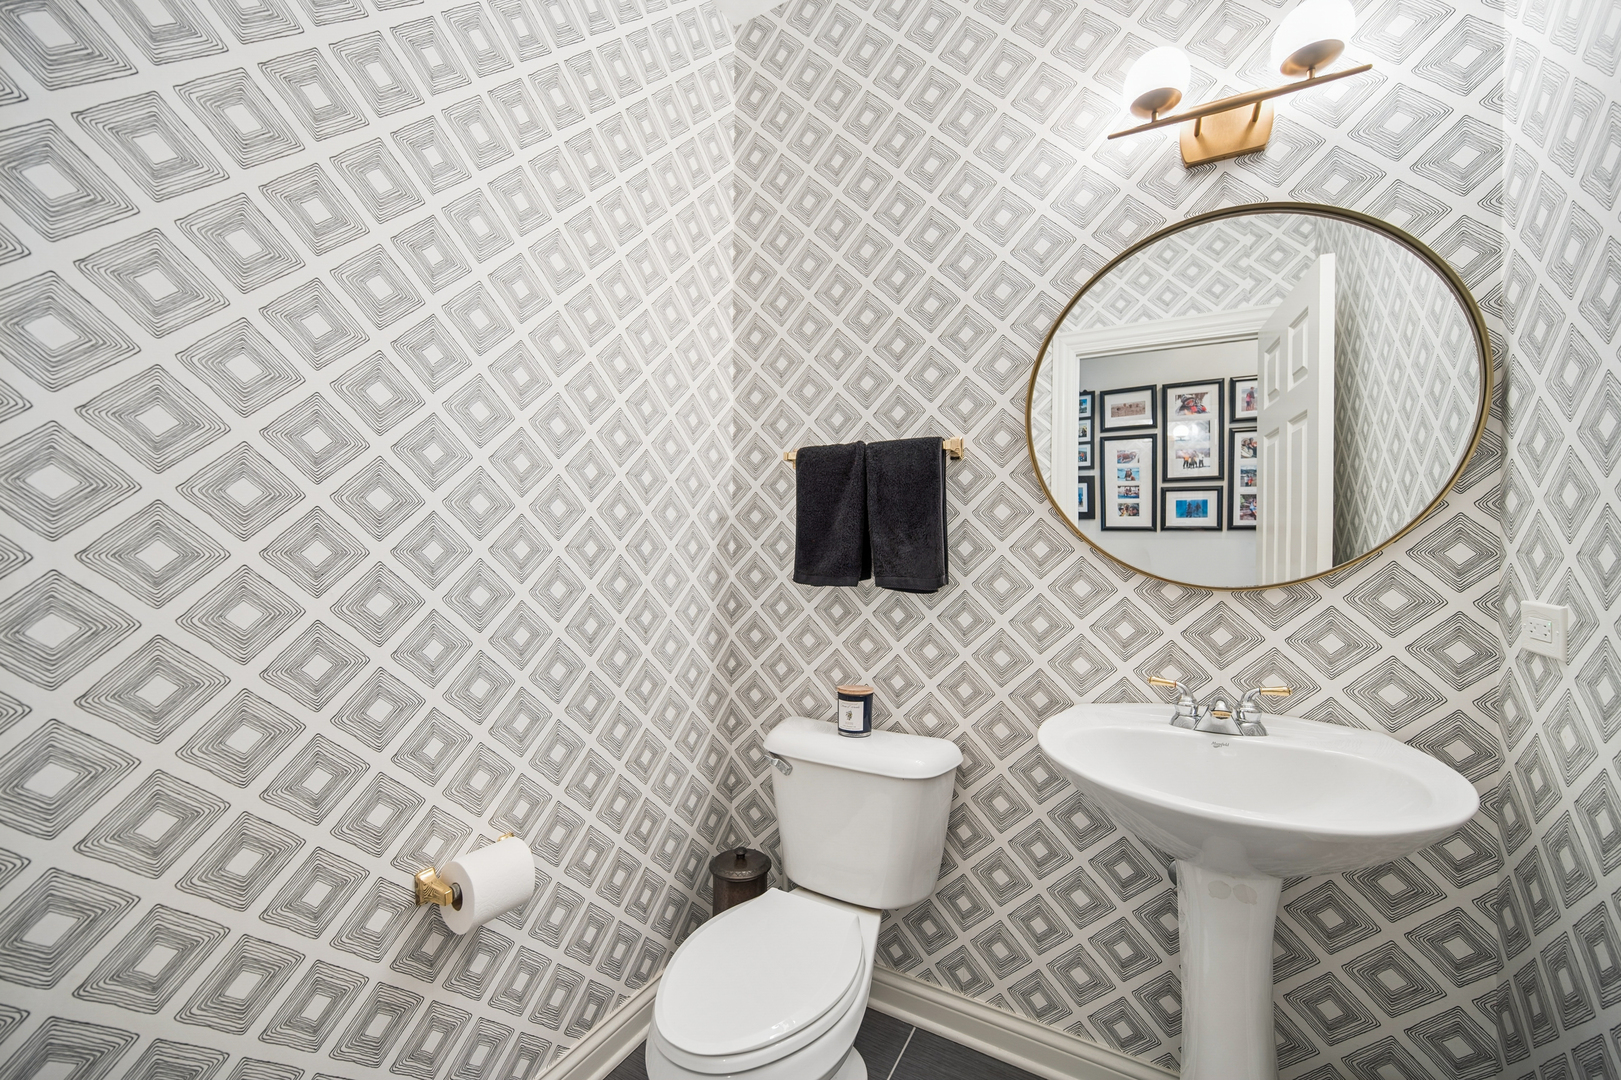
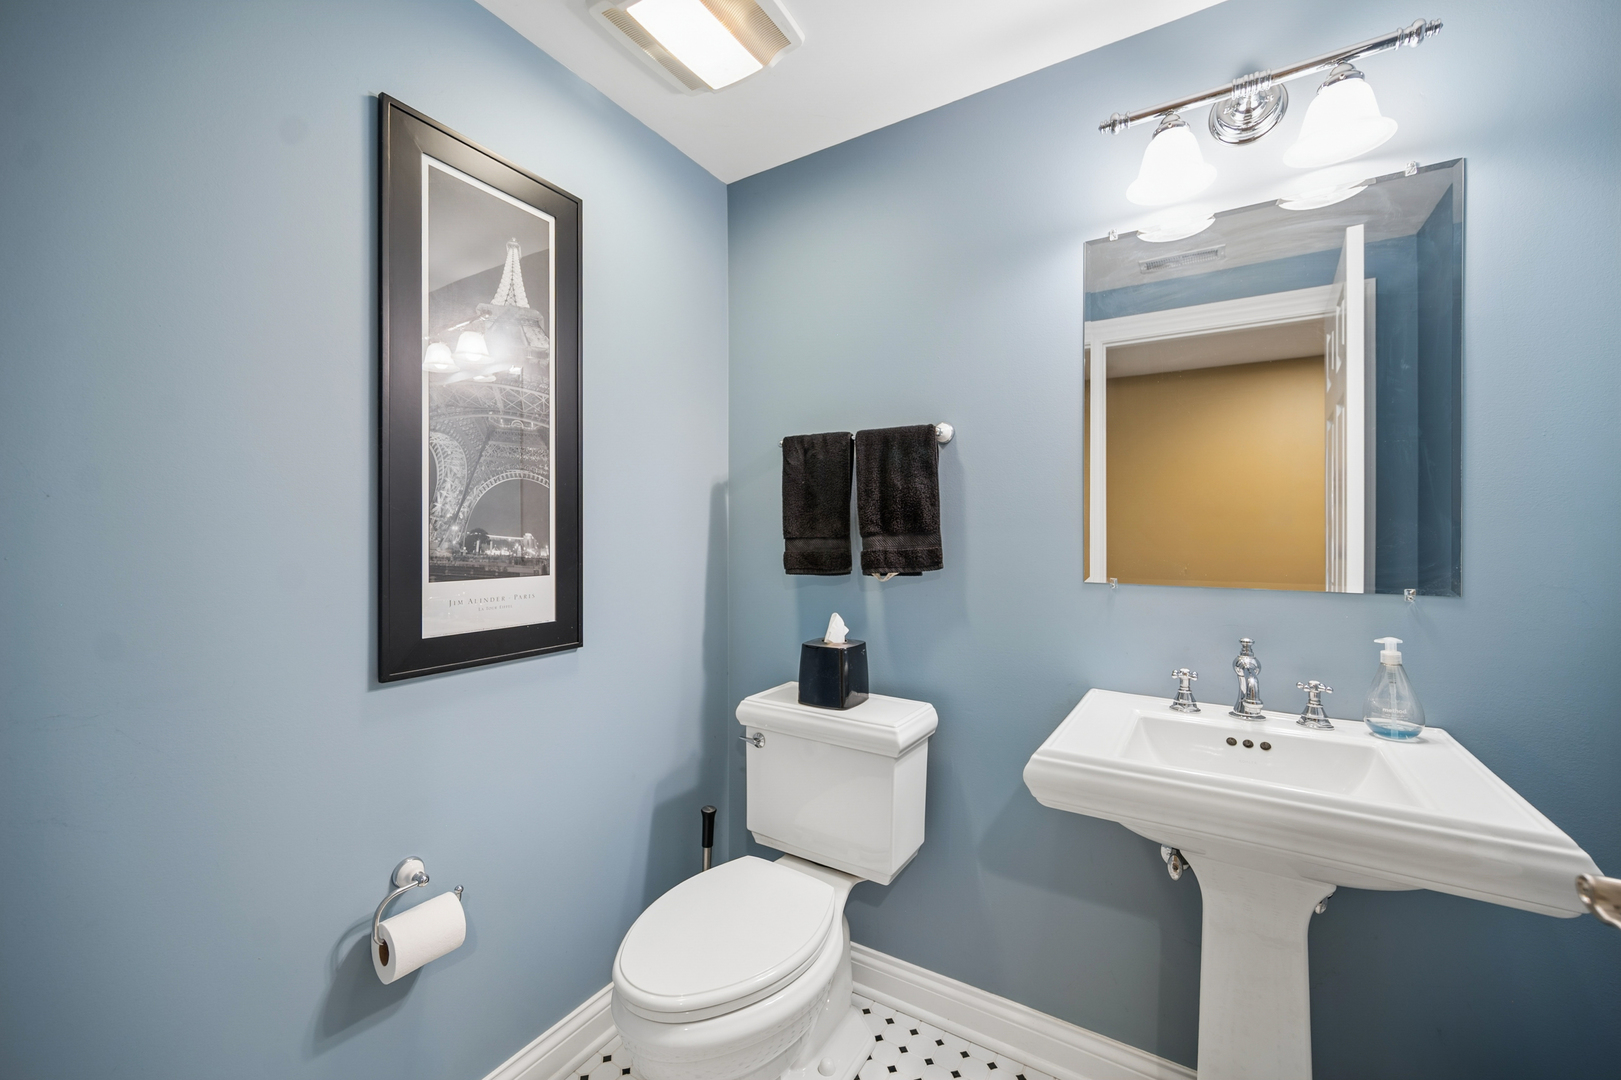
Half Bathrooms: 2
Full Bathrooms: 2
Other Interior Features Vaulted Ceiling(s), Dry Bar, Built-in Features, Walk-In Closet(s), Open Floorplan, Separate Dining Room, Quartz Counters
Area & Lot
Lot Area 9,147.6 Sq.Ft.
Living area 4,339 Sq.Ft.
MLS® ID 12707097
Year Built 2000
School District 225
High School Glenbrook South High School
Middle School Attea Middle School
Elementary School Westbrook Elementary School
Architecture Styles Colonial
Type Residential
Status Sold
Date Sold August 14, 2026
Exterior
Air conditioning Central Air
Heat type Natural Gas
Water Source Public
Garage Space 3.0
Sewer Public Sewer
Parking Asphalt, Garage Door Opener, Tandem, Yes, Garage Owned, Attached, Garage
Lot Features Corner Lot
Roof Shake
Finance
Sales Price $1,495,000
HOA Fees $49 monthly
Real Estate Tax $20,326 yearly

Glenview

Let’s Make Your Next Move a Smart One

Whether you’re buying, selling, or investing, Christie Ascione Group brings local expertise, strategic guidance, and thoughtful negotiation to every transaction. We take the time to understand your goals and provide the personal attention, insight, and advocacy you need to move forward with confidence.