Leave a Message

By providing your contact information to Christie Ascione Group, your personal information will be processed in accordance with Christie Ascione Group's Privacy Policy. By checking the box(es) below, you expressly consent to receive marketing or promotional real estate communication from Christie Ascione Group in the manner selected by you. For SMS text messages, message frequency varies. Message and data rates may apply. Consent is not a condition of purchase of any goods or services. You may opt out of receiving further communications from Christie Ascione Group at any time. To opt out of receiving SMS text messages, reply STOP to unsubscribe. SMS text messaging is subject to our Terms of Use.

Thank you for your message. We will be in touch with you shortly.

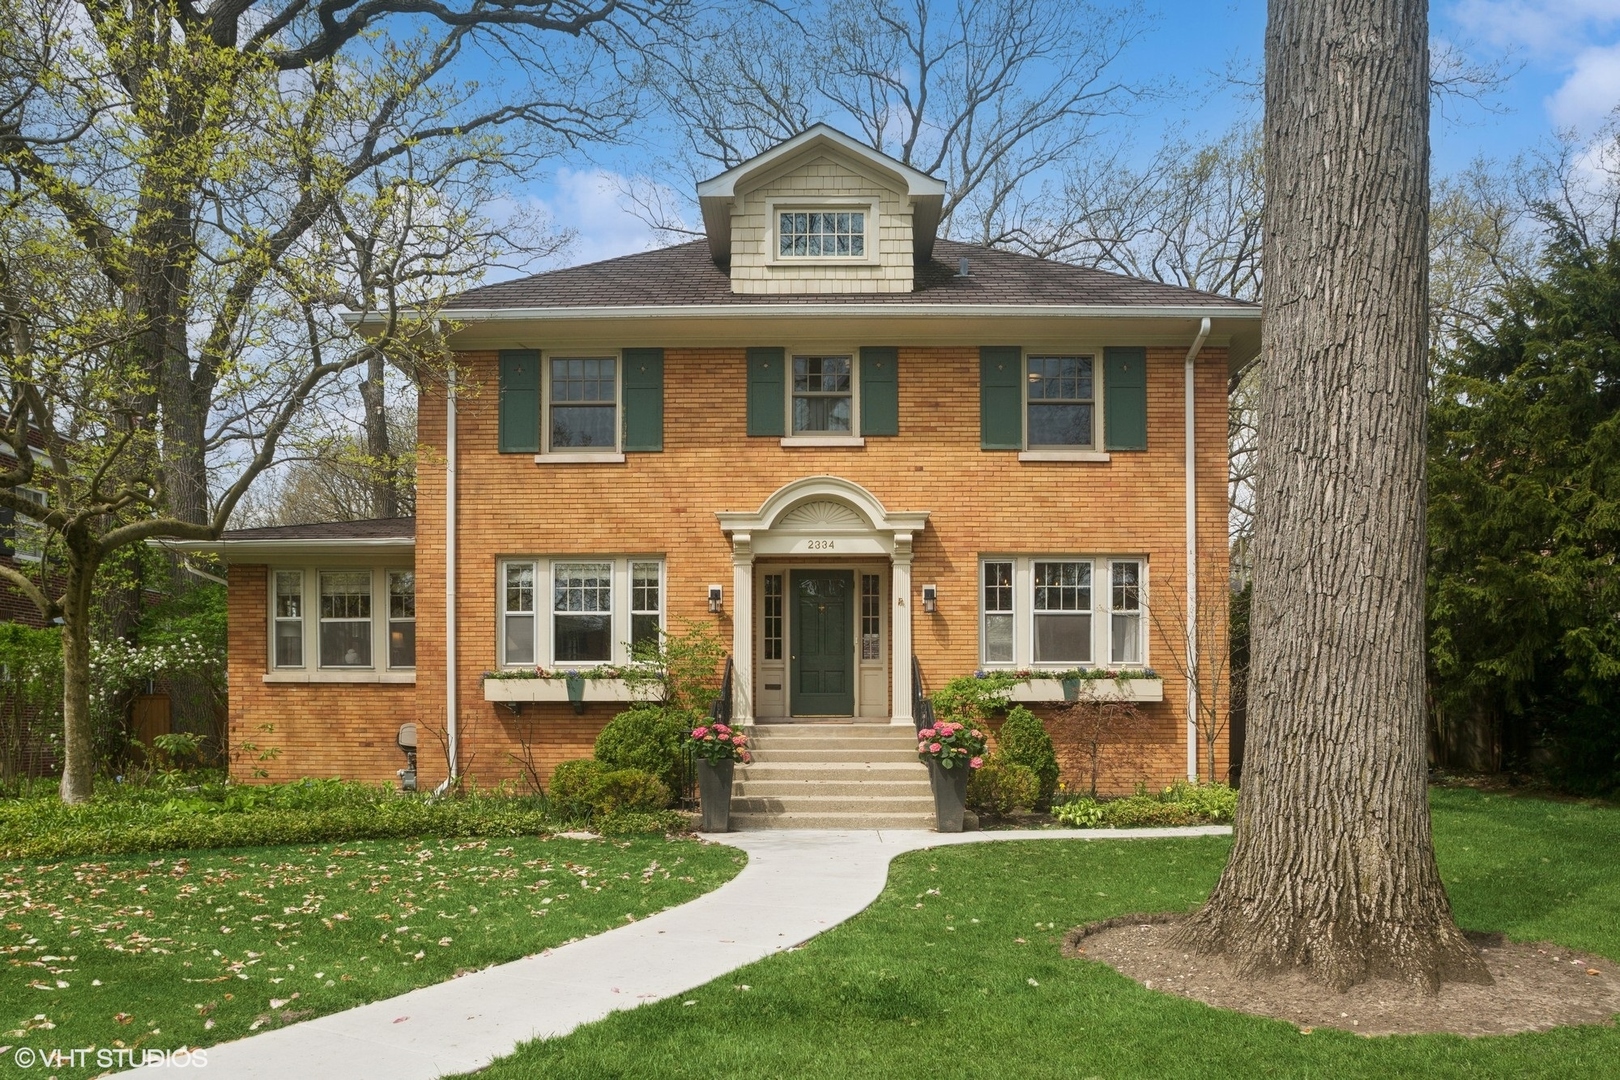
2334 Central Park Avenue
VIEW PHOTOS
Bought with Christie Ascione with @properties Christie's International Real Estate and Listed by Michael Thomas with @properties Christie's International Real Estate 847-763-0200
$1,500,000

2334 Central Park Avenue

4 Beds 4 Baths 5,082 Sq.Ft. 8,712 Sq.Ft.

Description

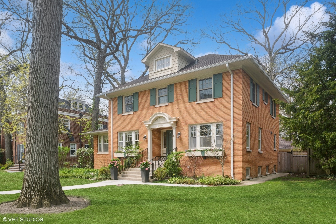
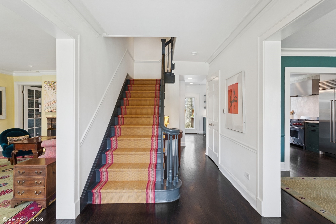
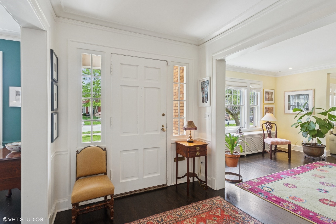
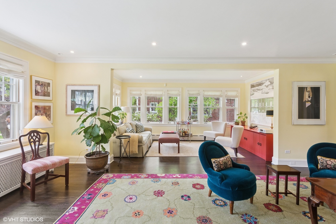
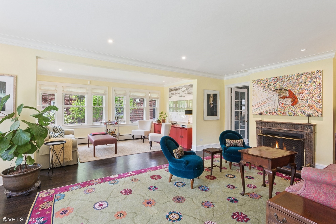
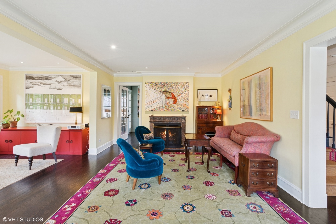
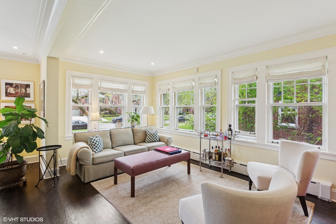
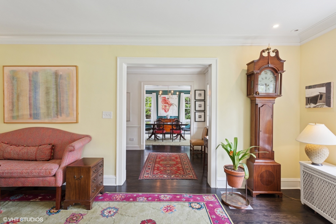
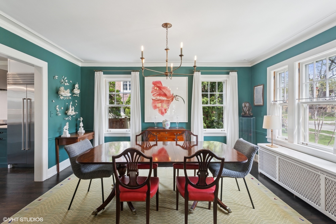
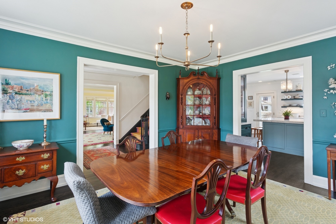
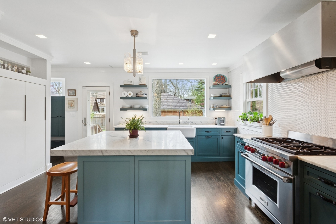
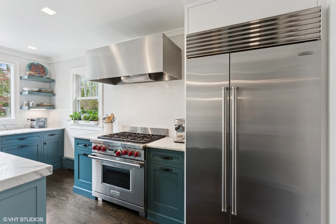
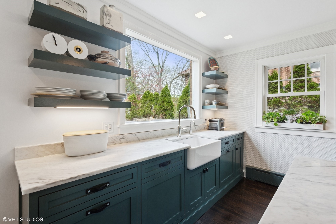
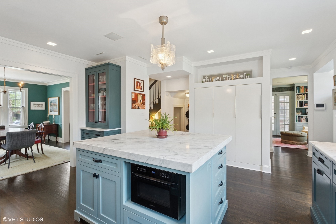
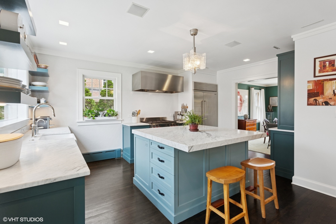
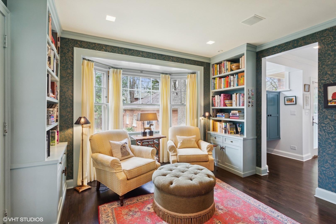
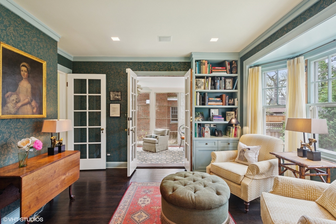
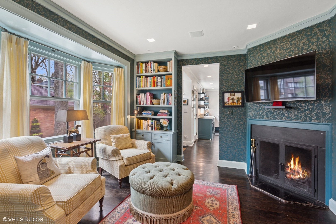
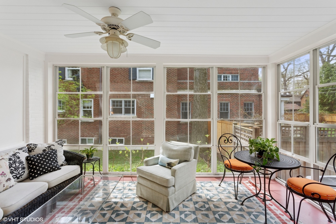
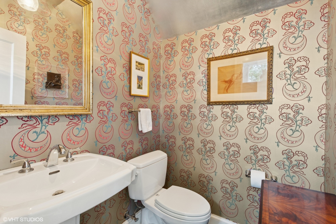
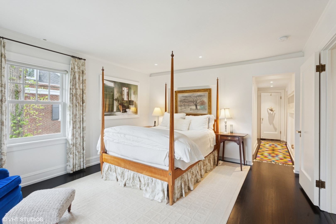
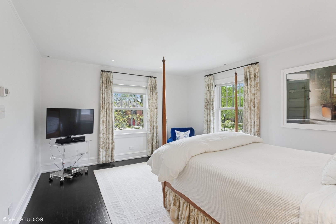
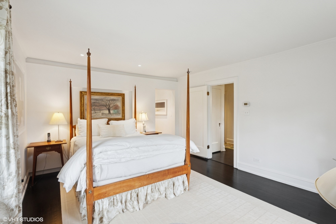
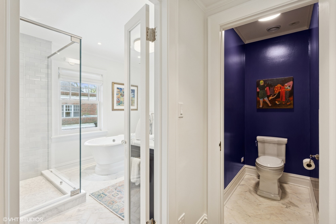
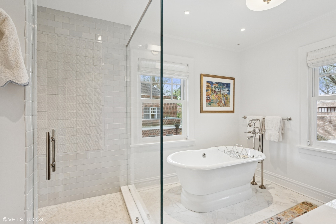
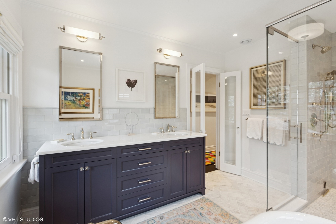
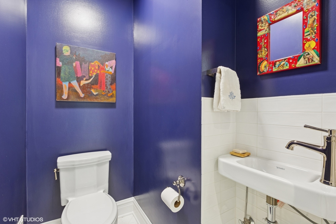
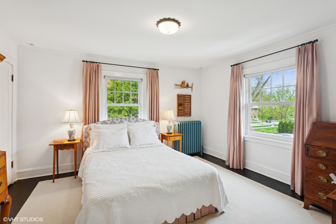
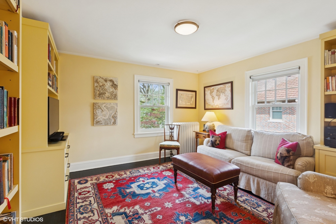
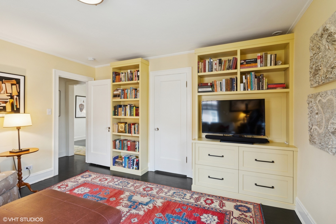
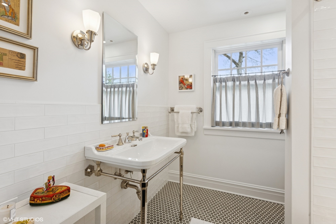
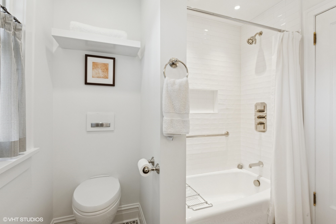
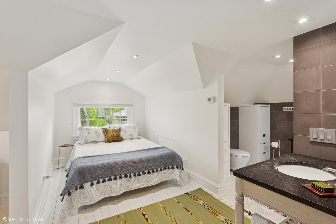
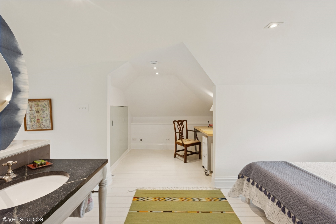
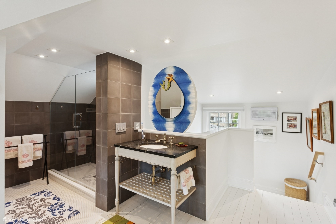
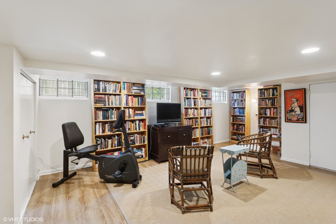
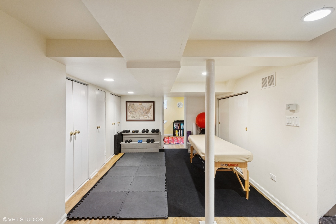
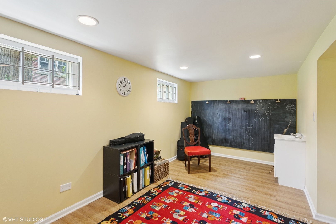
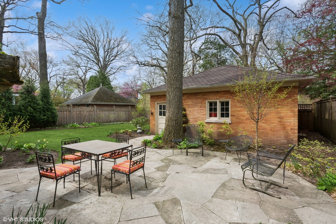
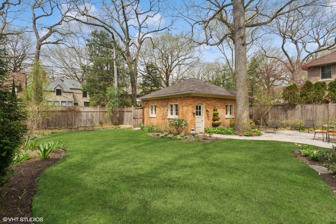
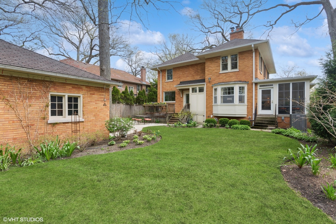
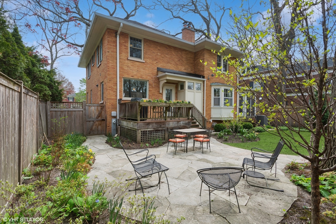
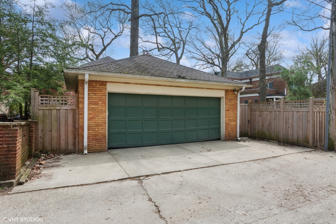
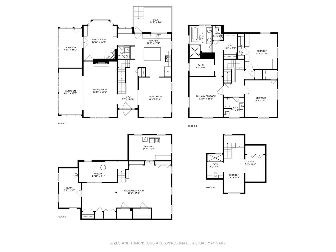
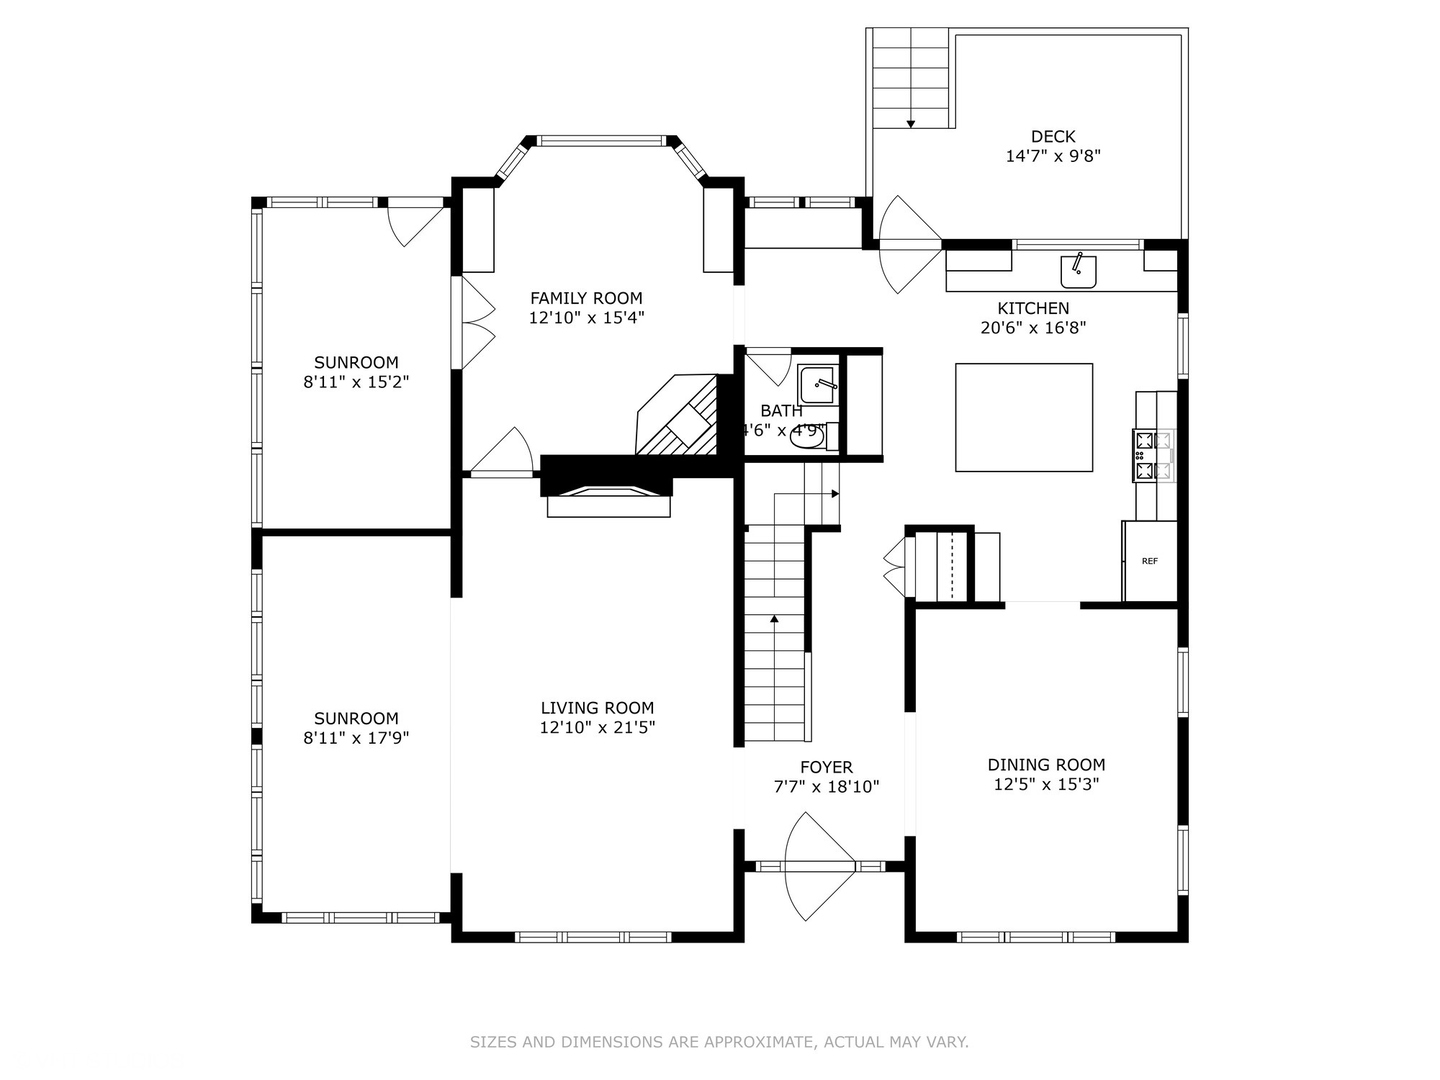
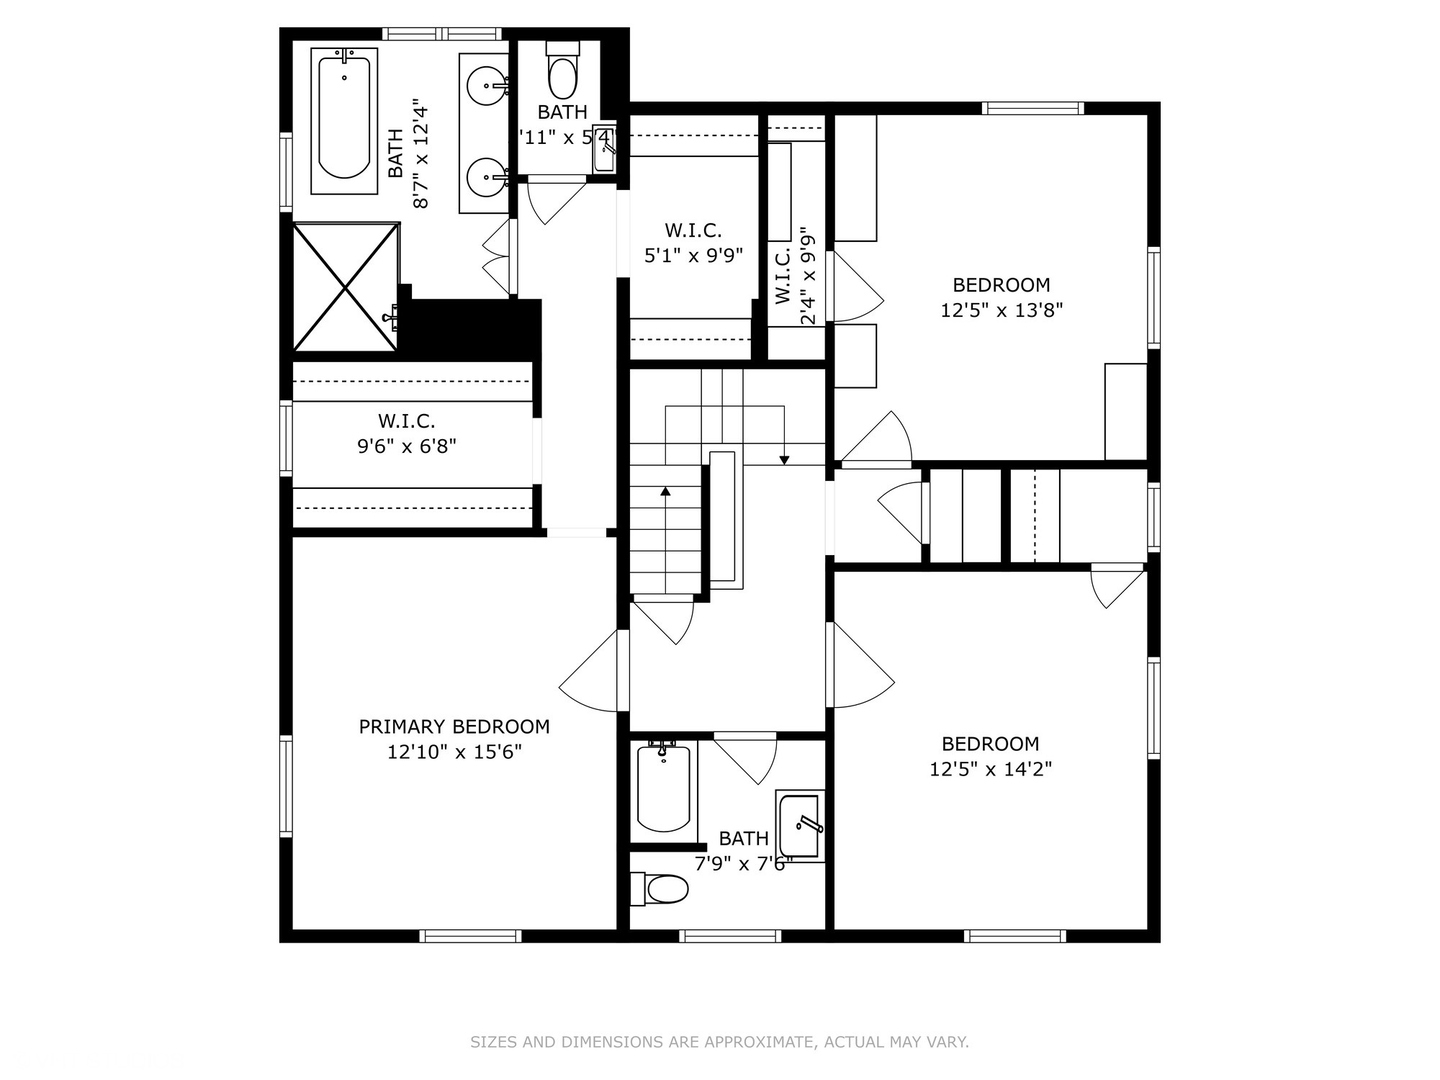
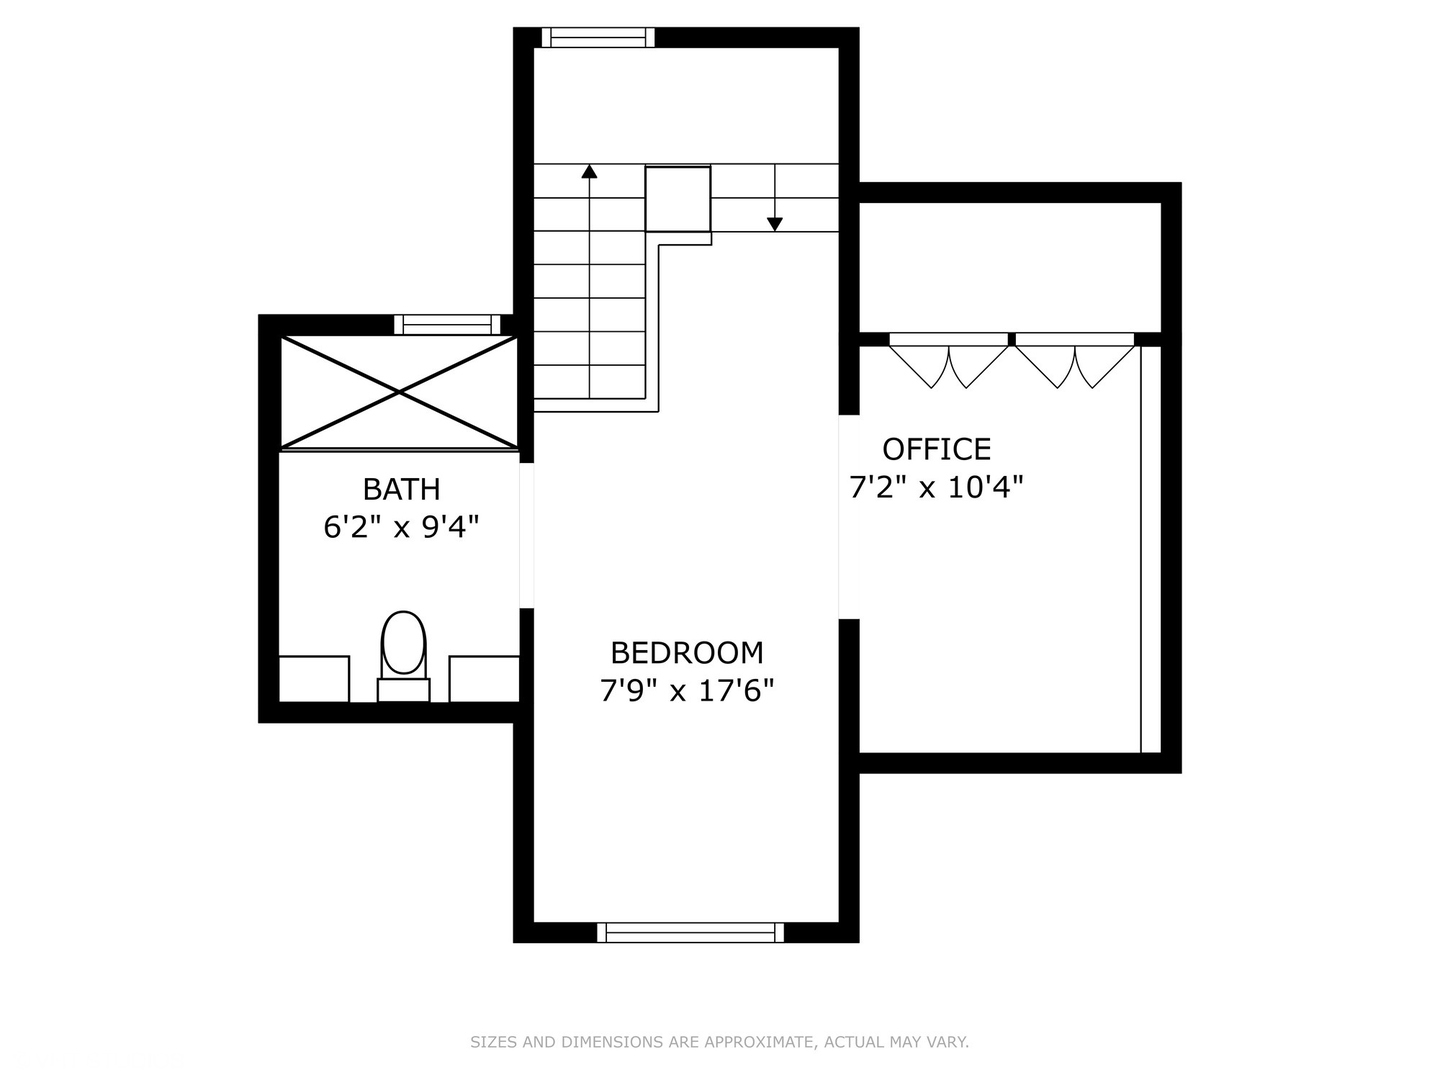
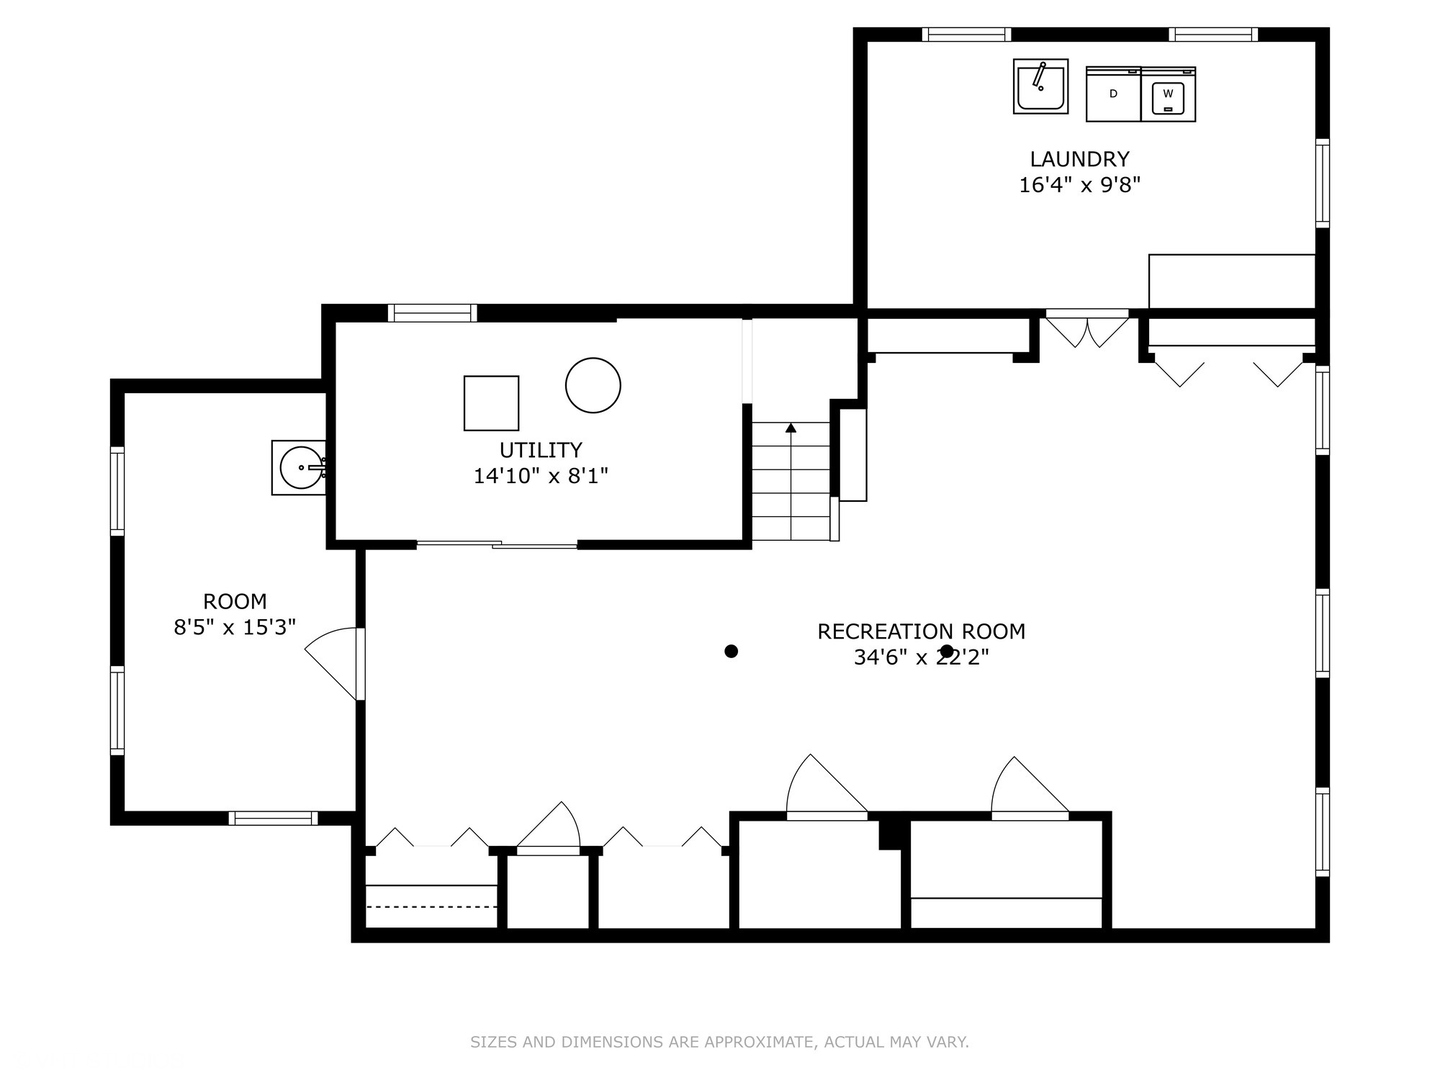
Stunning, Fully Updated, and Move-In Ready - Thoughtfully and extensively renovated throughout, this brick home sits on one of Evanston's most charming tree-lined streets and beautifully balances modern amenities with timeless character. Step into the spacious living room and adjoining sunroom, where original moldings and a handsome wood-burning fireplace provide a warm, inviting atmosphere. The formal dining room flows seamlessly into a professionally designed kitchen boasting custom cabinetry, Carrara marble countertops, pantry cabinets, a Wolf dual-fuel range, Sub-Zero refrigerator, Bosch dishwasher, convection microwave built into an expansive island - every detail has been curated for beauty and function. Just off the kitchen, the cozy family room features a second fireplace and opens to a serene, screened porch through French doors. Stylish built-in mudroom cubbies and a powder room with designer wallpaper complete the first floor. Upstairs, the luxurious primary suite - redesigned by Benvenuti & Stein - includes two walk-in closets, a private water closet with hand sink, and a spa-like bath with a walk-in shower, soaking tub, and double vanity. Bedroom #2, currently used as a second-floor family room or den, offers custom built-ins and a spacious closet. Bedroom #3 is generously sized and sits beside the newly renovated hall bath, also designed by Benvenuti & Stein. The third-floor bedroom en-suite is a hidden gem - perfect for guests - complete with a private bath and thoughtful designer touches. The finished basement includes a workout area, recreation space, a separate office/bonus room, abundant storage, and a light-filled laundry room. Outdoors, enjoy a large, fenced backyard with a deck, stone patio, and expansive green space - ideal for entertaining, gardening, or relaxing. Additional highlights include a two-car brick garage, zoned central AC, stunning ebony-stained hardwood floors, recessed lighting, and numerous recent updates (ask listing agent for the full list). Impeccably maintained and filled with character, this is truly an exceptional home. Love where you live!

Share Property

Location

2334 Central Park Avenue, Evanston, IL 60201

Status

Sold

Date Sold

June 16, 2025
Christie Ascione

Christie Ascione

TITLE

Luxury Real Estate Advisor | Founder

Property Amenities

Interior
Laundry room Gas Dryer Hookup, In Unit
Fireplace Wood Burning
Appliances Range, Microwave, Dishwasher, High End Refrigerator, Washer, Dryer
Flooring Hardwood
Total Bedrooms: 4
Half Bathrooms: 1
Full Bathrooms: 3
Other Interior Features Built-in Features, Walk-In Closet(s), Bookcases
Area & Lot
Lot Area 8,712 Sq.Ft.
Living area 5,082 Sq.Ft.
MLS® ID 12352929
Year Built 1926
School District 202
High School Evanston Twp High School
Middle School Haven Middle School
Elementary School Lincolnwood Elementary School
Type Residential
Status Sold
Date Sold June 16, 2025
Exterior
Air conditioning Small Duct High Velocity
Heat type Natural Gas, Steam, Radiant, Radiant Floor
Water Source Lake Michigan
Garage Space 2.0
Sewer Other
Parking Garage Door Opener, On Site, Garage Owned, Detached, Garage
Roof Asphalt
Finance
Sales Price $1,500,000
Real Estate Tax $25,669 yearly

360 Virtual Tour

Take a tour of this property

Evanston

Let’s Make Your Next Move a Smart One

Whether you’re buying, selling, or investing, Christie Ascione Group brings local expertise, strategic guidance, and thoughtful negotiation to every transaction. We take the time to understand your goals and provide the personal attention, insight, and advocacy you need to move forward with confidence.