
Leave a Message

By providing your contact information to Christie Ascione Group, your personal information will be processed in accordance with Christie Ascione Group's Privacy Policy. By checking the box(es) below, you expressly consent to receive marketing or promotional real estate communication from Christie Ascione Group in the manner selected by you. For SMS text messages, message frequency varies. Message and data rates may apply. Consent is not a condition of purchase of any goods or services. You may opt out of receiving further communications from Christie Ascione Group at any time. To opt out of receiving SMS text messages, reply STOP to unsubscribe. SMS text messaging is subject to our Terms of Use.

Thank you for your message. We will be in touch with you shortly.

2121 Greenwood Avenue
VIEW PHOTOS
Bought with Christie Ascione with @properties Christie's International Real Estate and Listed by Frank Capitanini with Compass 847-446-9600
$1,540,000

2121 Greenwood Avenue

4 Beds 3 Baths

Description

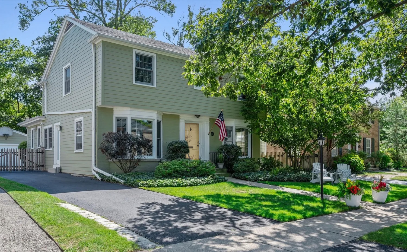
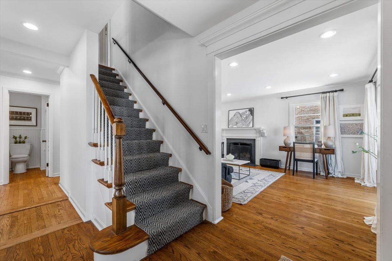
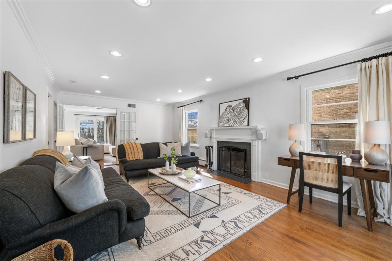
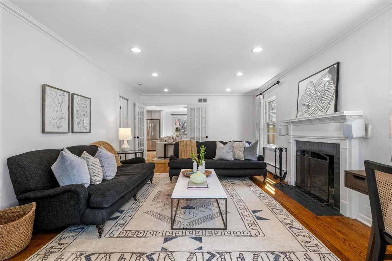
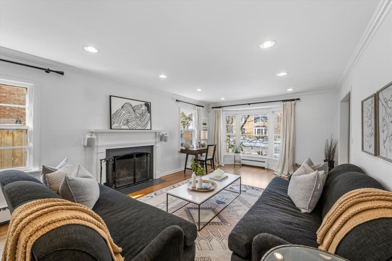
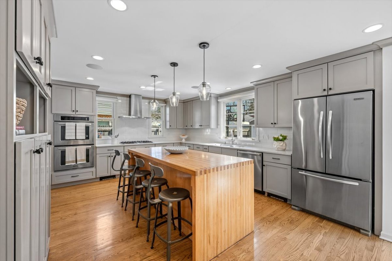
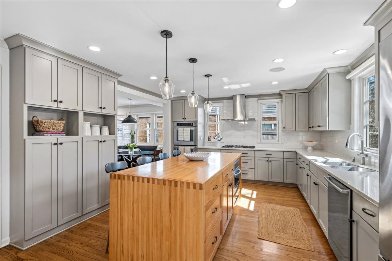
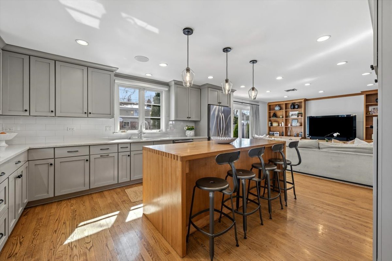
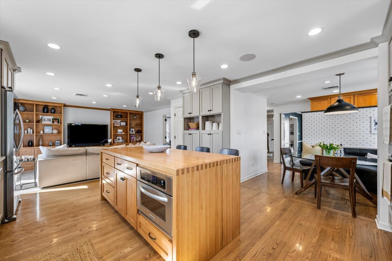
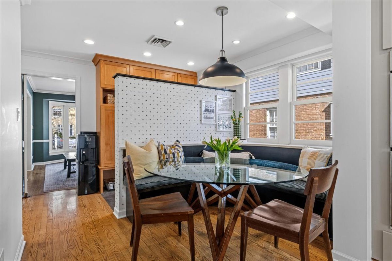
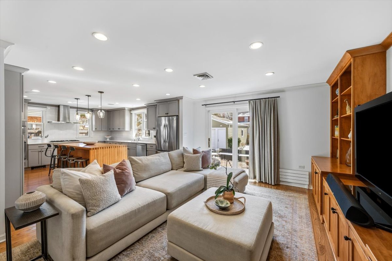
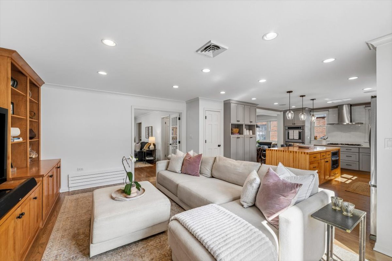
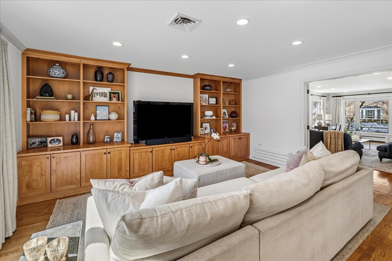
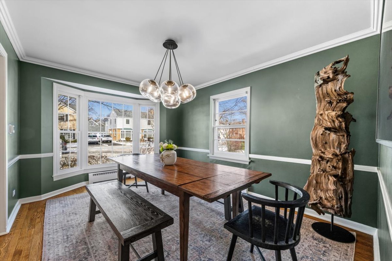
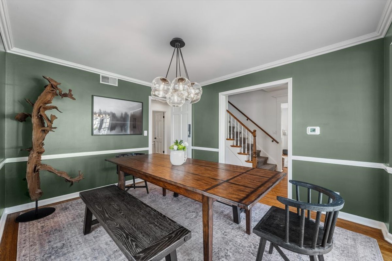
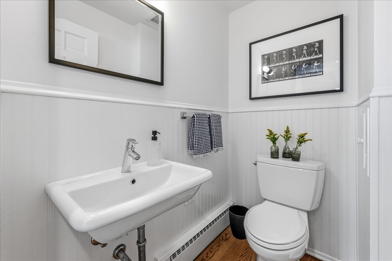
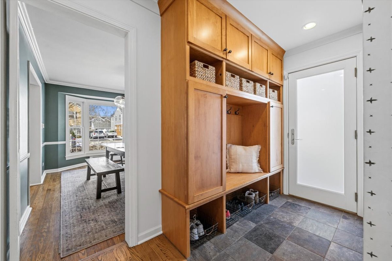
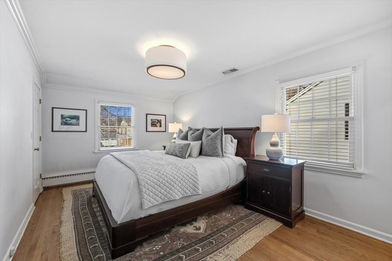
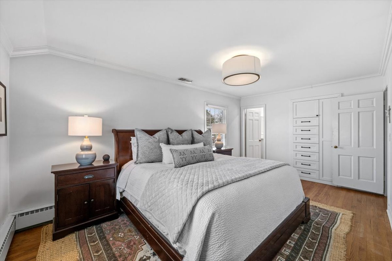
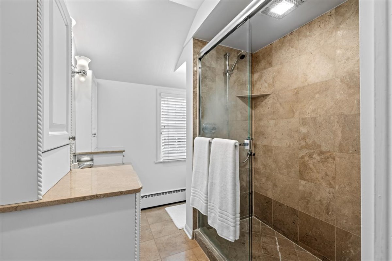
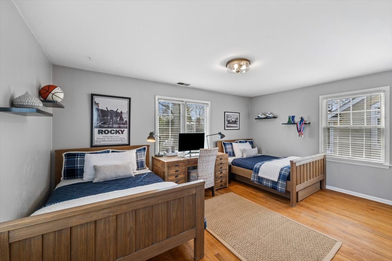
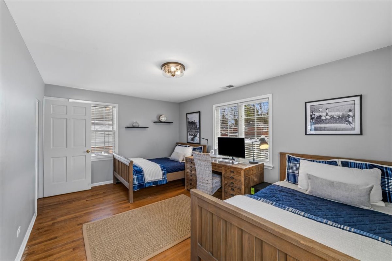
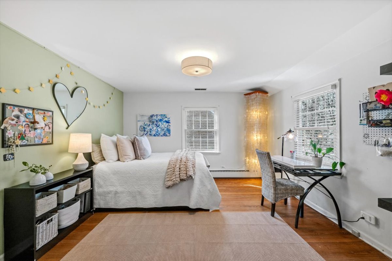
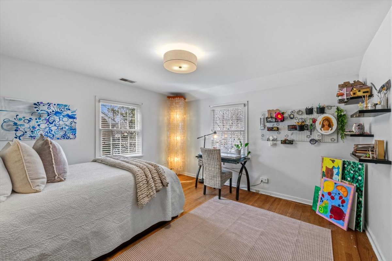
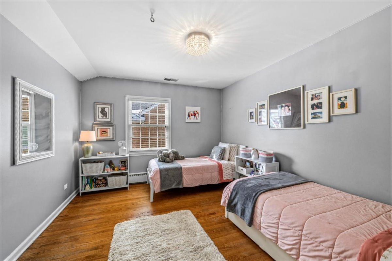
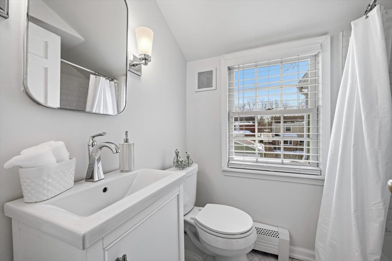
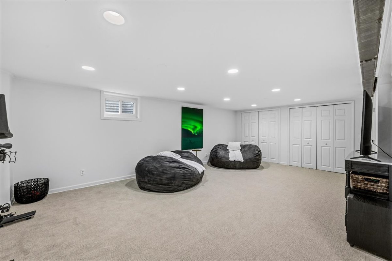
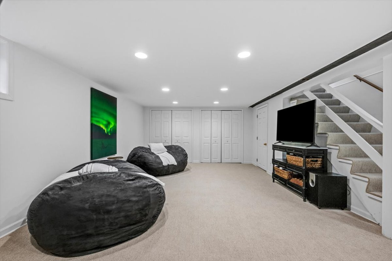
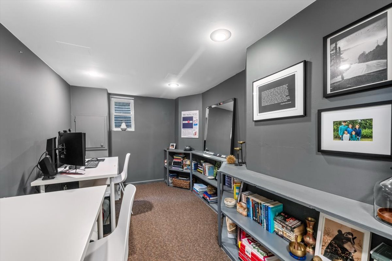
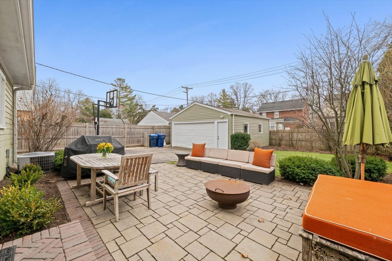
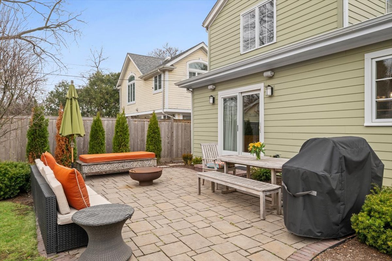
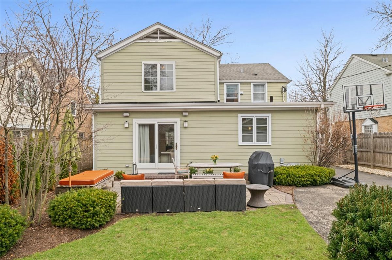
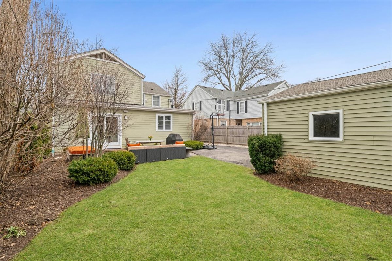
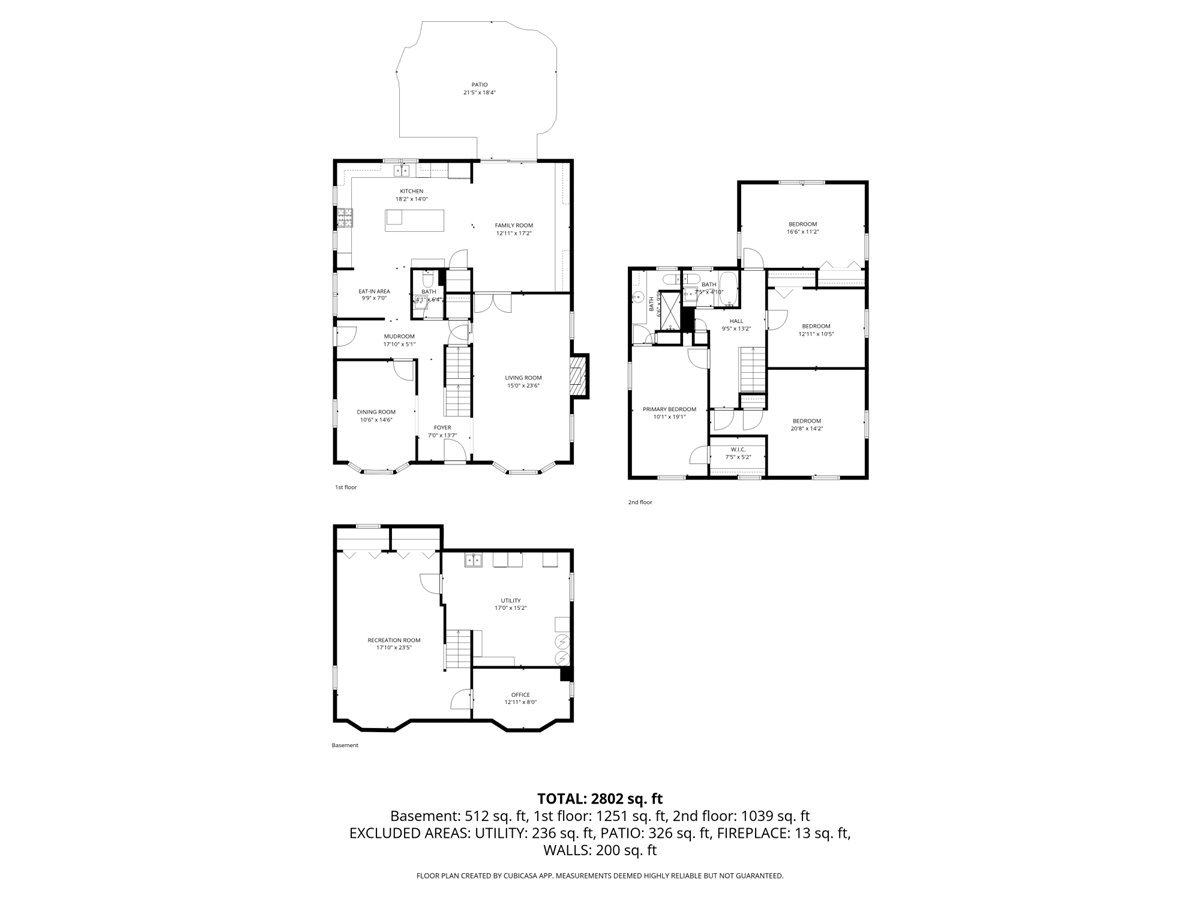
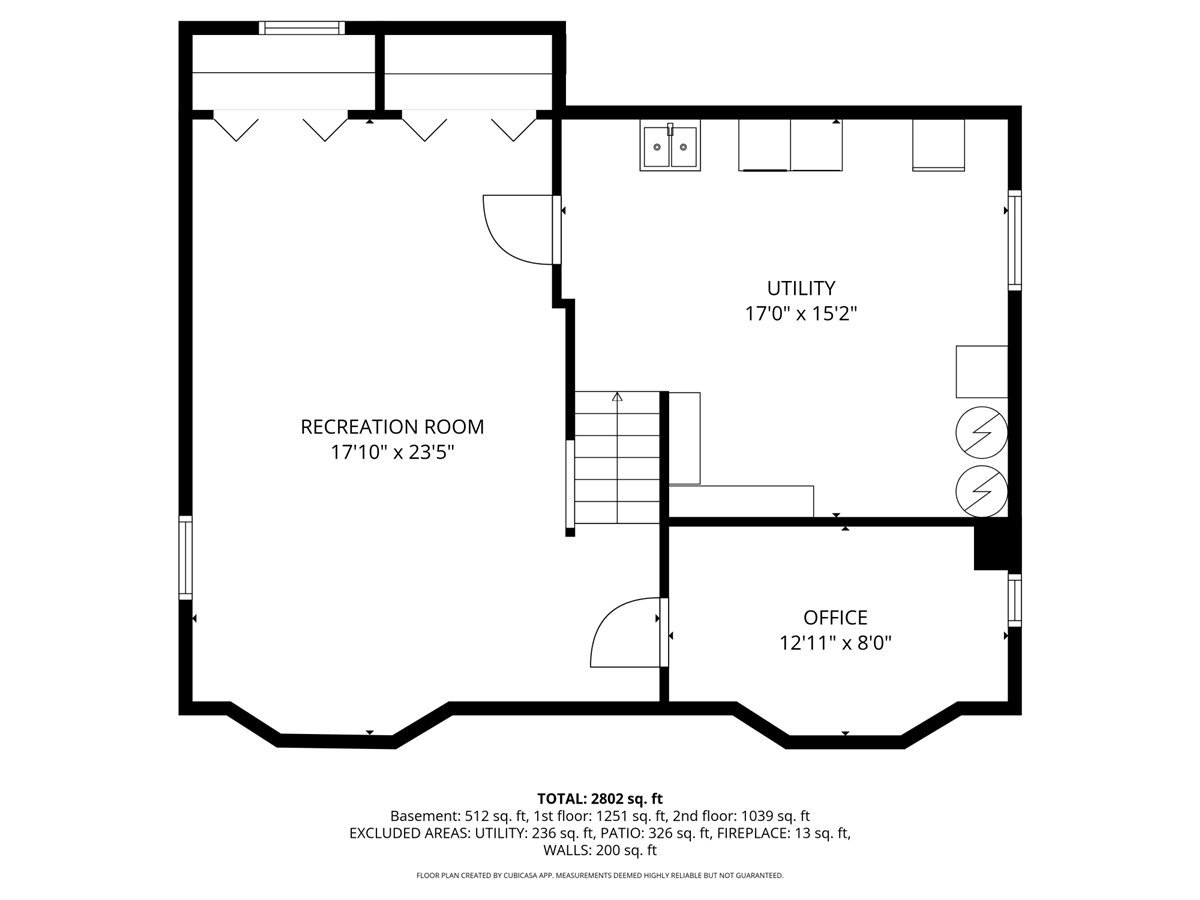
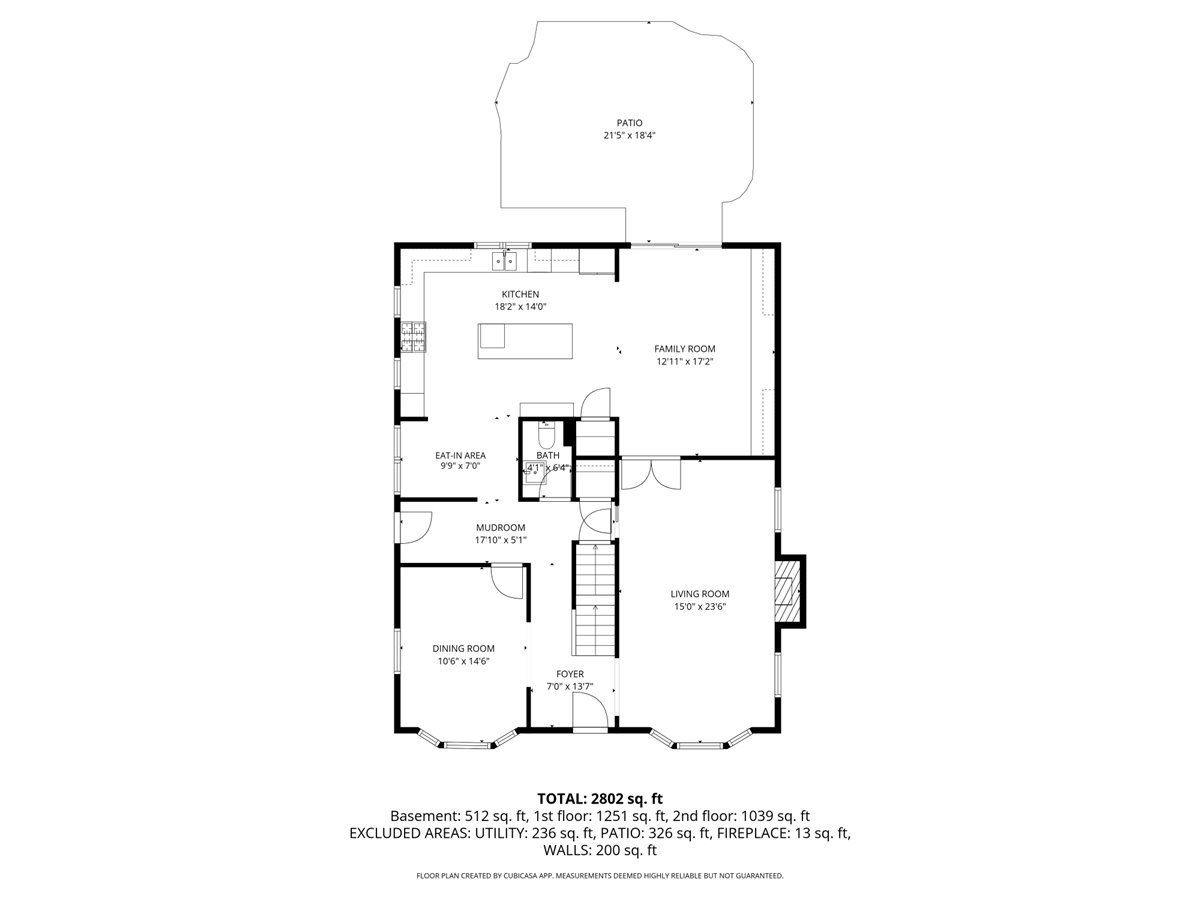
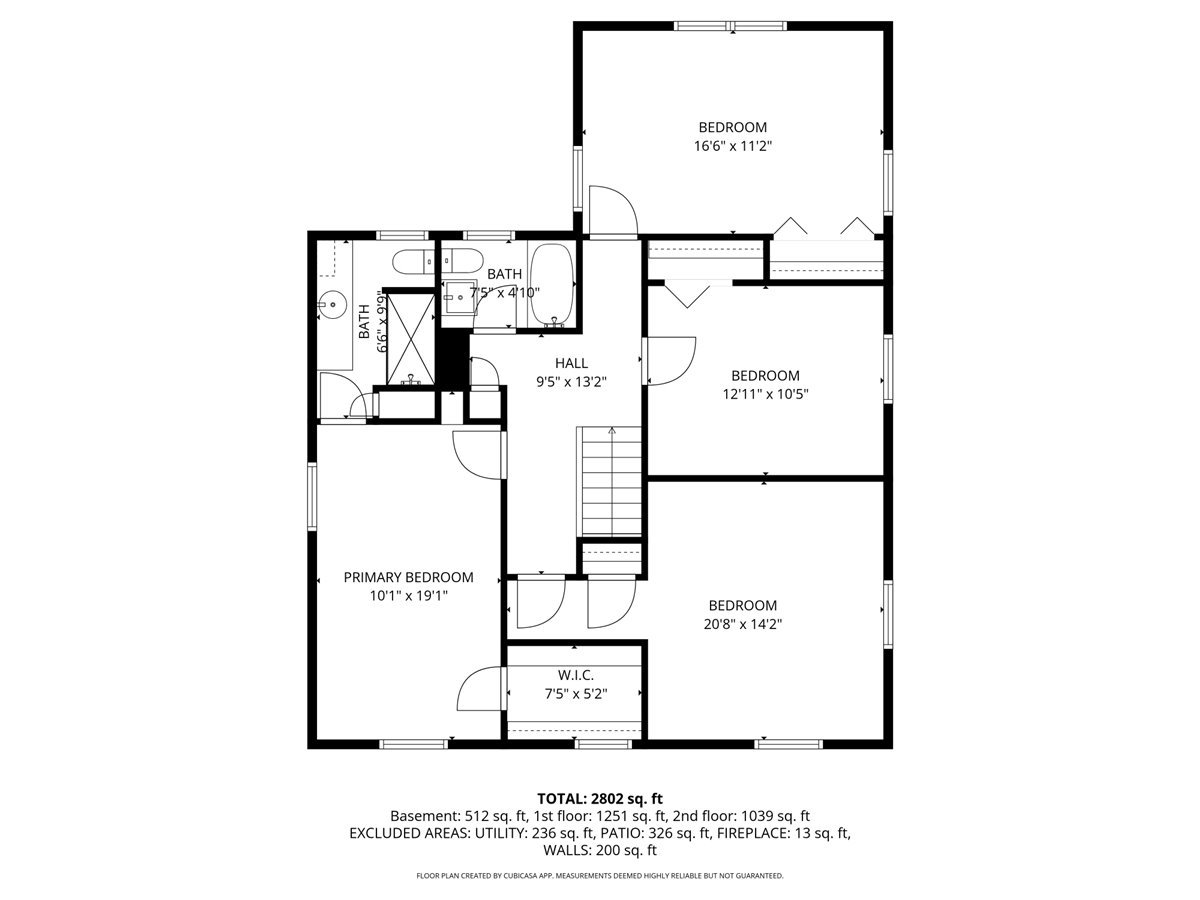
Just Listed! Do not miss this timeless and inviting 4 bed, 2.1 bath home in the highly sought-after Kenilworth Gardens neighborhood! Step inside to a thoughtful floor plan with hardwood floors throughout. The large living room features beautiful natural light, bay windows, and a wood-burning fireplace. Transition seamlessly through French doors into the family room featuring a built-in bookcase and media center, along with sliding glass doors leading to the rear patio. You will love the open flow to the kitchen, perfect for family gatherings and entertaining! The kitchen offers fantastic space with loads of cabinetry, a large center island with counter seating, all stainless steel appliances, and a walk-in pantry. Just off the kitchen, enjoy the eat-in area with a charming built-in bench for everyday meals. The bright dining room with bay windows offers the perfect setting for gathering and celebrations. A side entrance from the driveway leads to an adjoining mudroom with built-in cubbies, plus a powder room to complete the first level. On the second level, you will find 4 generous bedrooms and 2 full baths with hardwood floors throughout. The spacious primary bedroom offers a private ensuite bath with a step-in shower and a generous closet. The additional three bedrooms are gracious with ample closet space and share the updated hall bath. The finished basement offers wonderful flex space for a recreation room, additional living area, or playroom, plus a private office, laundry area, and plenty of storage. Outside, you will love the fully fenced yard with a brick paver patio, perfect for relaxing and entertaining! Enjoy the front driveway with swing gate that leads to the detached 2-car garage. Do not miss the opportunity to live in this outstanding location - near Harper Elementary, Thornwood Park, schools, the train, easy highway access, and close proximity to downtown Wilmette. You will love where you live!

Share Property

Location

2121 Greenwood Avenue, Wilmette, IL 60091

Status

Sold

Date Sold

April 15, 2026
Christie Ascione

Christie Ascione

TITLE

Luxury Real Estate Advisor | Founder

Property Amenities

Interior
Laundry room Sink
Fireplace Wood Burning
Appliances Double Oven, Microwave, Dishwasher, Refrigerator, Washer, Dryer, Disposal, Stainless Steel Appliance(s), Gas Cooktop
Flooring Hardwood
Total Bedrooms: 4
Half Bathrooms: 1
Full Bathrooms: 2
Other Interior Features Built-in Features, Separate Dining Room, Pantry
Area & Lot
MLS® ID 12594038
Year Built 1953
School District 203
High School New Trier Twp H.S. Northfield/Wi
Middle School Highcrest Middle School
Elementary School Harper Elementary School
Architecture Styles Colonial
Type Residential
Status Sold
Date Sold April 15, 2026
Exterior
Air conditioning Central Air
Heat type Natural Gas, Forced Air
Water Source Public
Garage Space 2.0
Sewer Public Sewer
Parking Asphalt, Garage Door Opener, Yes, Garage Owned, Detached, Driveway, Owned, Garage
Roof Asphalt
Finance
Sales Price $1,540,000
Real Estate Tax $21,196 yearly

Wilmette

Let’s Make Your Next Move a Smart One

Whether you’re buying, selling, or investing, Christie Ascione Group brings local expertise, strategic guidance, and thoughtful negotiation to every transaction. We take the time to understand your goals and provide the personal attention, insight, and advocacy you need to move forward with confidence.