Leave a Message

By providing your contact information to Christie Ascione Group, your personal information will be processed in accordance with Christie Ascione Group's Privacy Policy. By checking the box(es) below, you expressly consent to receive marketing or promotional real estate communication from Christie Ascione Group in the manner selected by you. For SMS text messages, message frequency varies. Message and data rates may apply. Consent is not a condition of purchase of any goods or services. You may opt out of receiving further communications from Christie Ascione Group at any time. To opt out of receiving SMS text messages, reply STOP to unsubscribe. SMS text messaging is subject to our Terms of Use.

Thank you for your message. We will be in touch with you shortly.

1801 Elmwood Avenue
1801 Elmwood Avenue
1801 Elmwood Avenue
1801 Elmwood Avenue
1801 Elmwood Avenue
1801 Elmwood Avenue
1801 Elmwood Avenue
1801 Elmwood Avenue
1801 Elmwood Avenue
1801 Elmwood Avenue
1801 Elmwood Avenue
1801 Elmwood Avenue
1801 Elmwood Avenue
1801 Elmwood Avenue
1801 Elmwood Avenue
1801 Elmwood Avenue
1801 Elmwood Avenue
1801 Elmwood Avenue
1801 Elmwood Avenue
1801 Elmwood Avenue
1801 Elmwood Avenue
1801 Elmwood Avenue
1801 Elmwood Avenue
1801 Elmwood Avenue
1801 Elmwood Avenue
1801 Elmwood Avenue
1801 Elmwood Avenue
1801 Elmwood Avenue
1801 Elmwood Avenue
1801 Elmwood Avenue
1801 Elmwood Avenue
1801 Elmwood Avenue
1801 Elmwood Avenue
1801 Elmwood Avenue
1801 Elmwood Avenue
1801 Elmwood Avenue
1801 Elmwood Avenue
1801 Elmwood Avenue
1801 Elmwood Avenue
1801 Elmwood Avenue
1801 Elmwood Avenue
1801 Elmwood Avenue
1801 Elmwood Avenue
1801 Elmwood Avenue
1801 Elmwood Avenue
VIEW PHOTOS
Bought with Christie Ascione with @properties Christie's International Real Estate and Listed by Paige Dooley with Compass 847-446-9600
$2,450,000

1801 Elmwood Avenue

5 Beds 5 Baths 4,672 Sq.Ft. 7,405.2 Sq.Ft.

Description

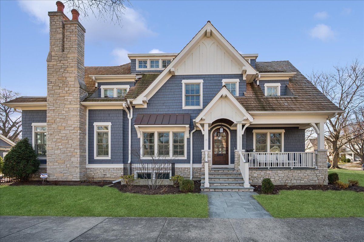
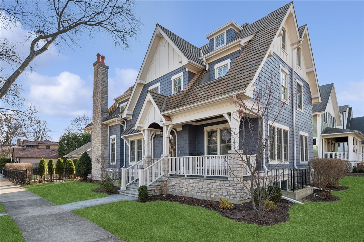
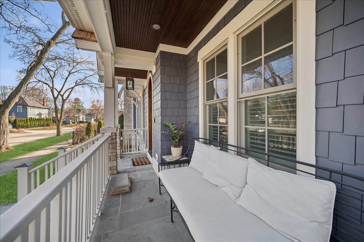
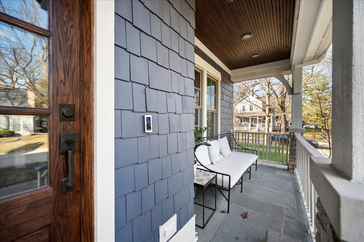
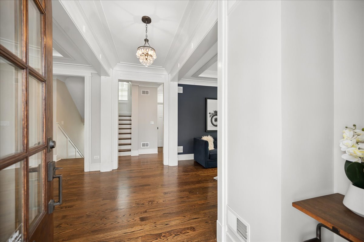
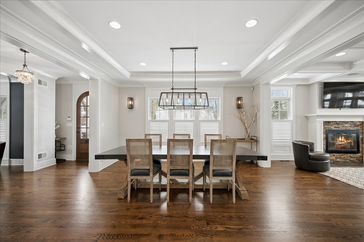
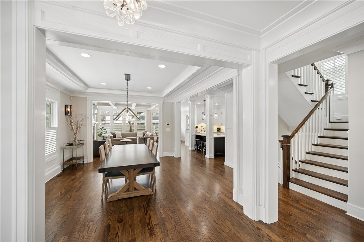
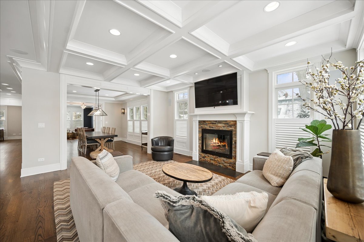
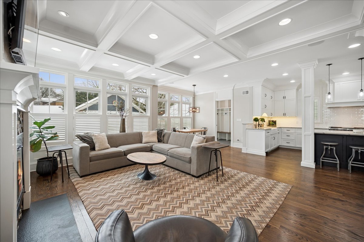
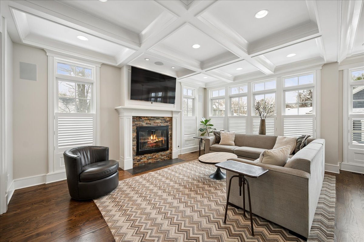
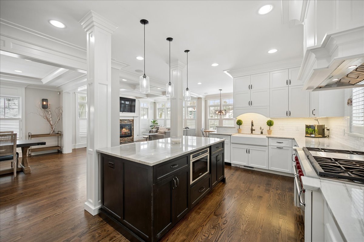
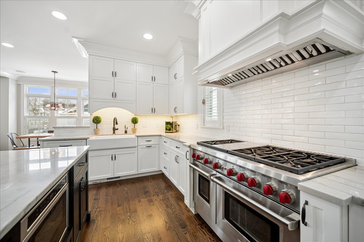
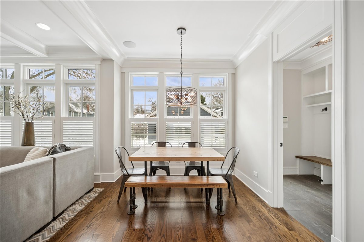
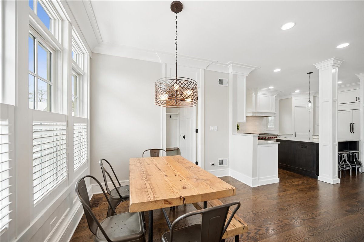
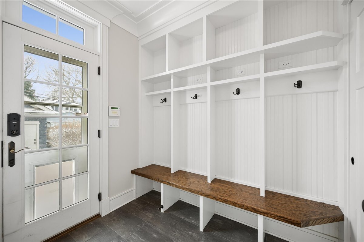
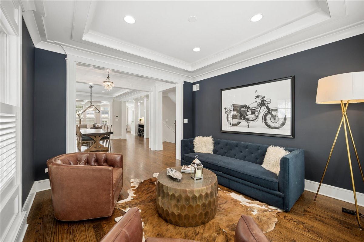
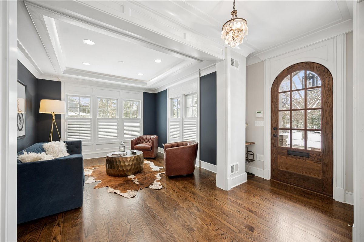
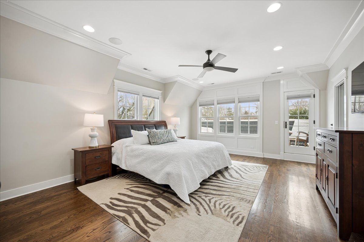
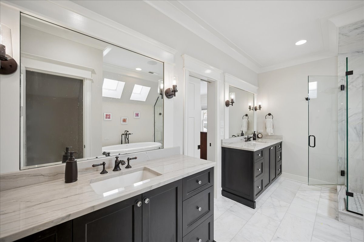
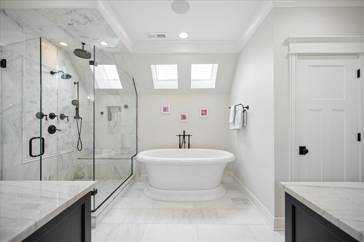
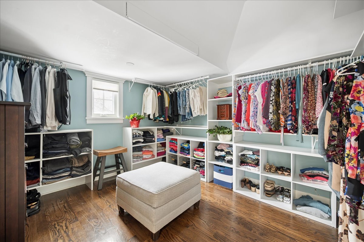
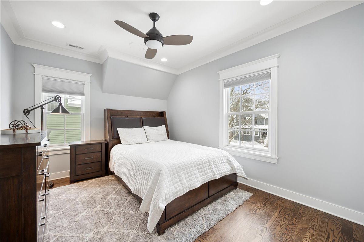
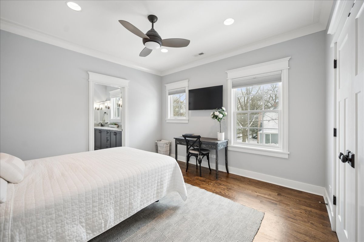
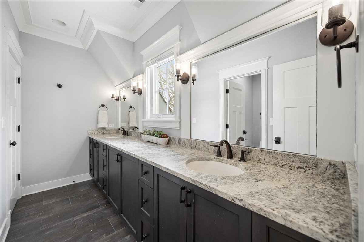
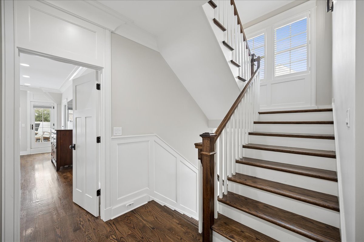
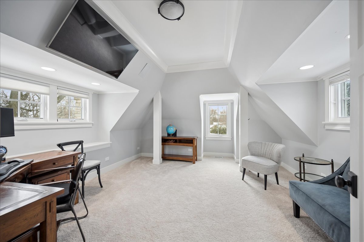
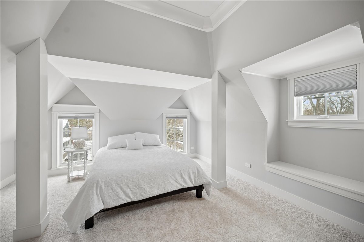
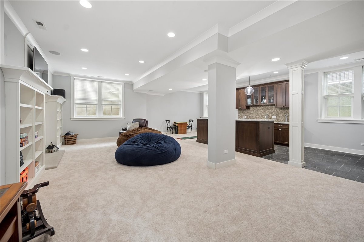
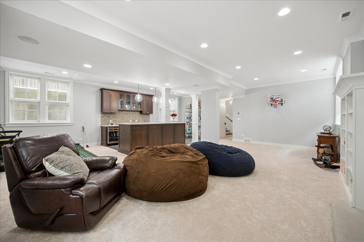
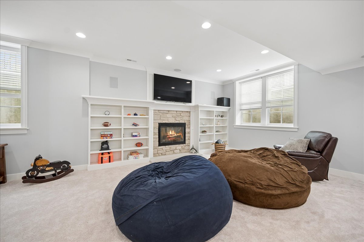
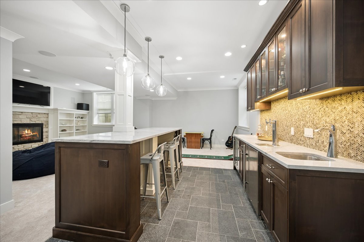
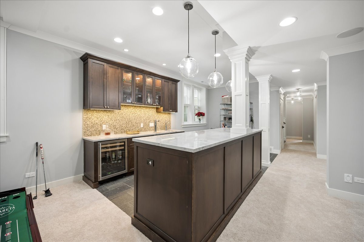
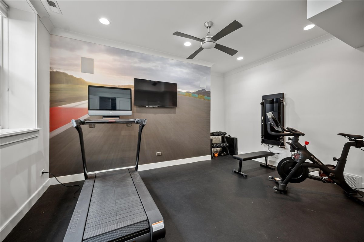
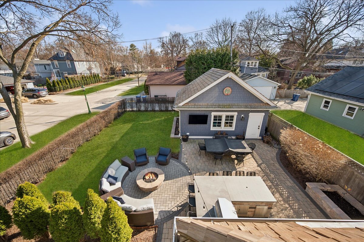
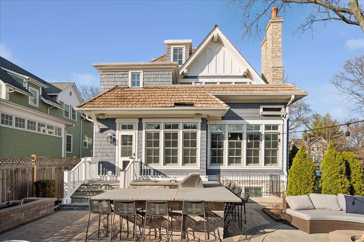
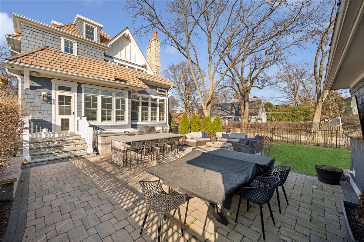
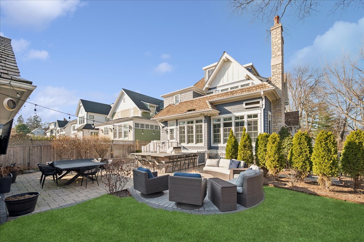
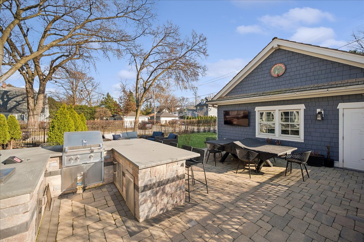
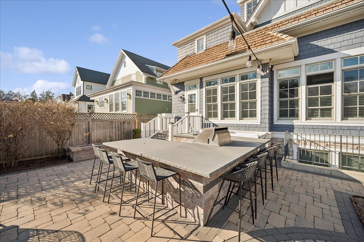
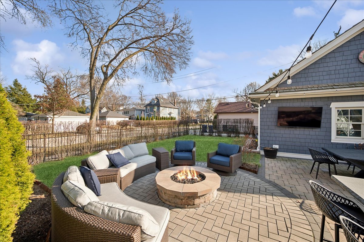
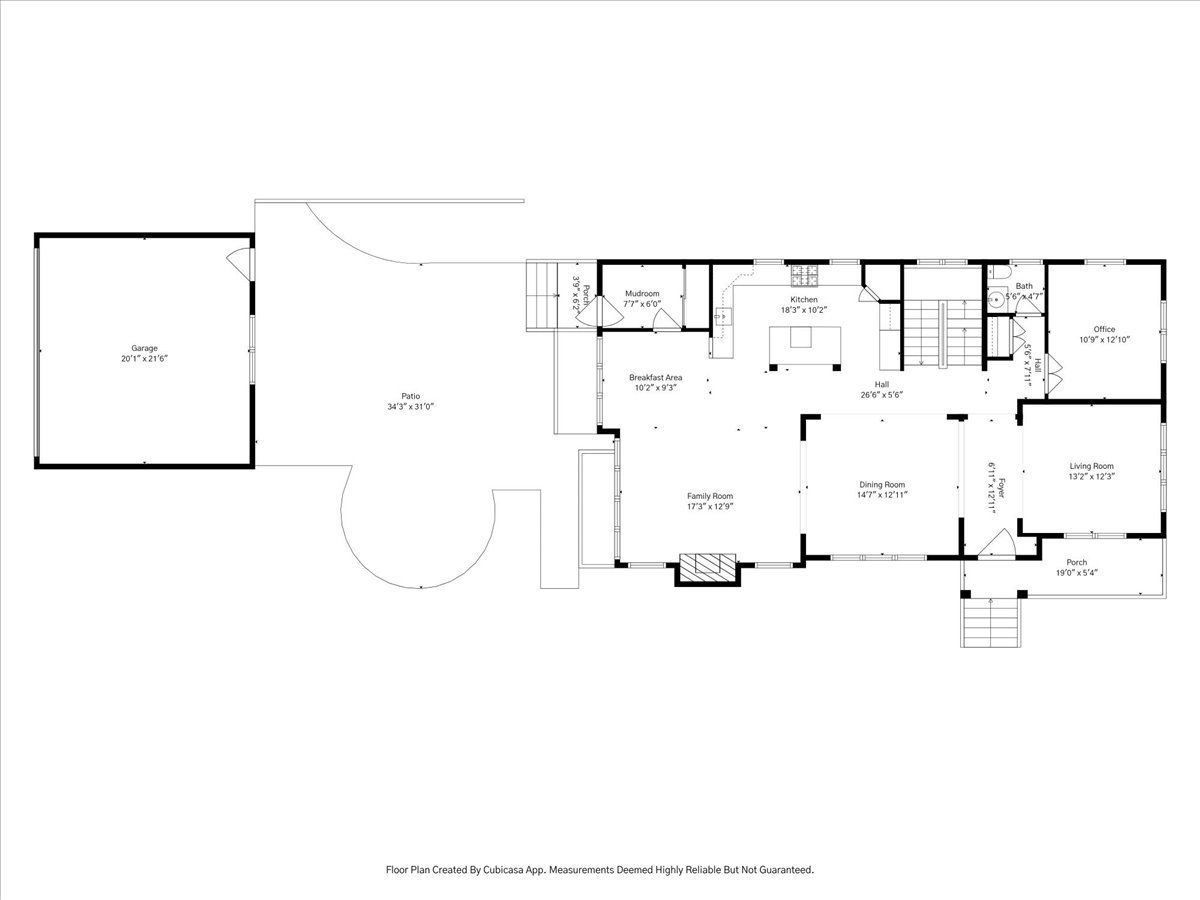
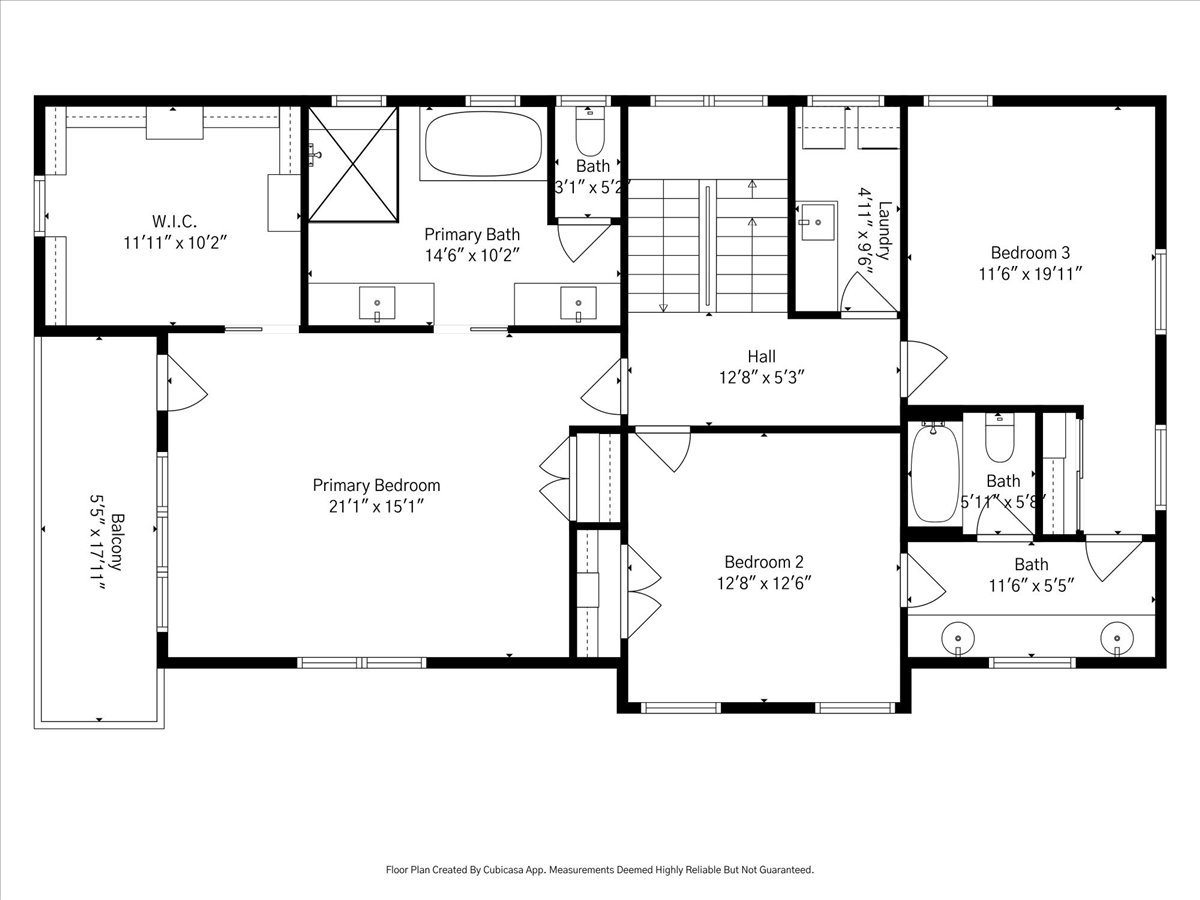
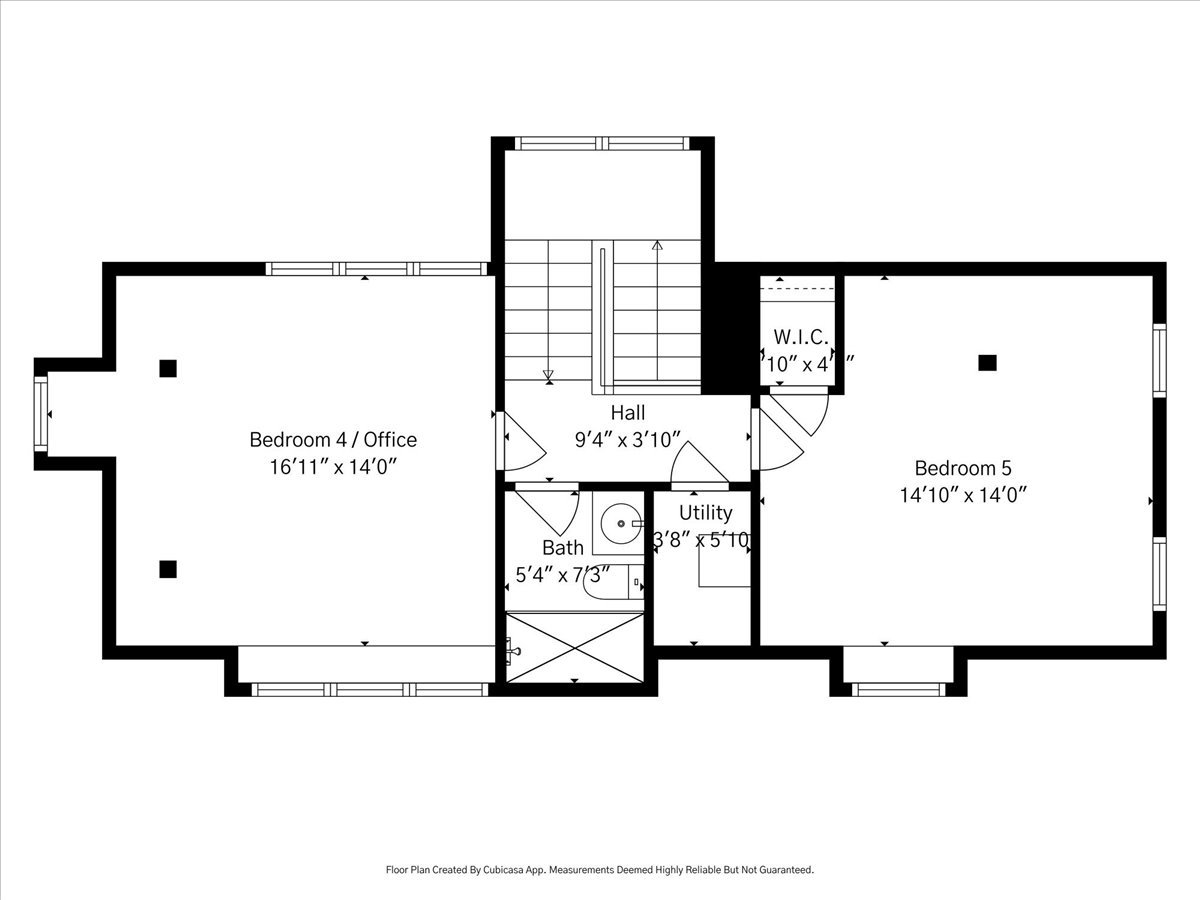
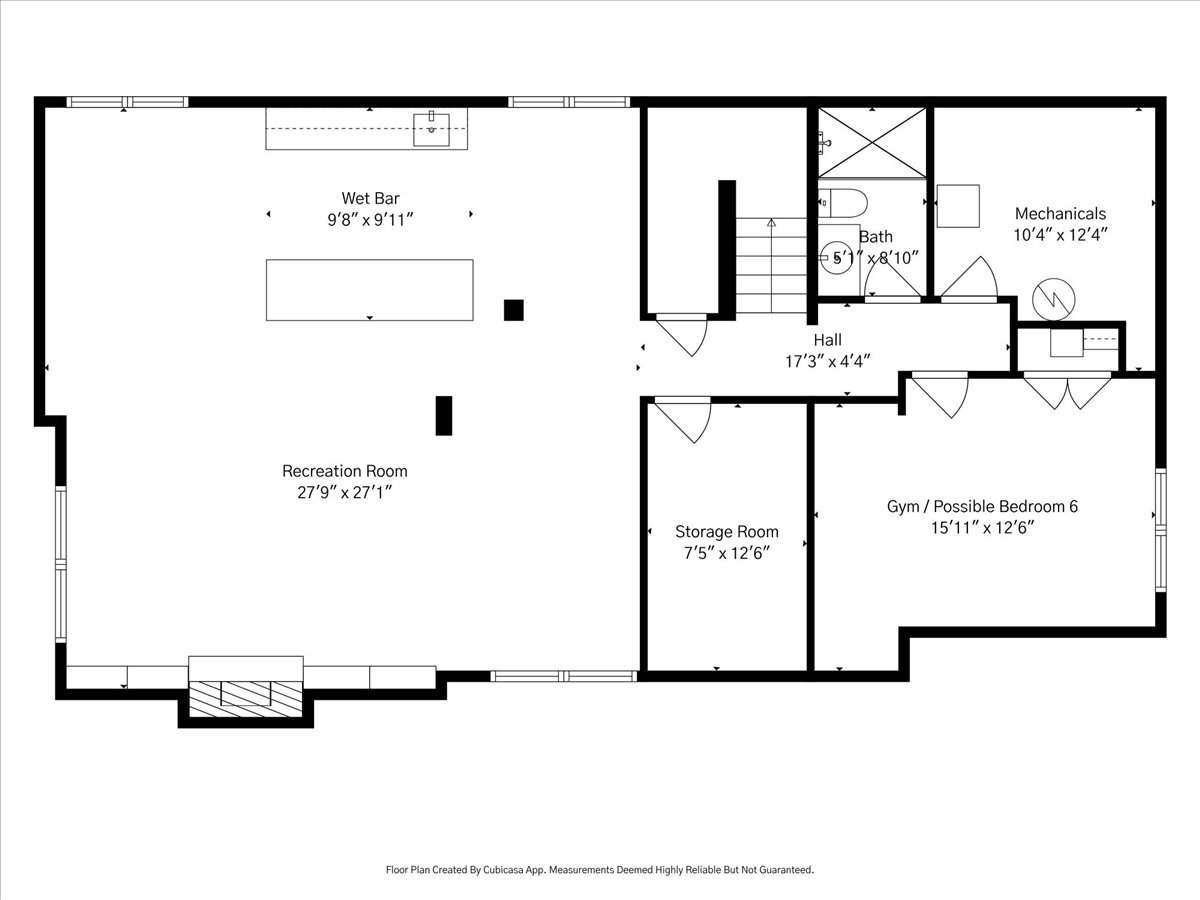
Custom design in sought after McKenzie with high-end finishes and casual comfort. Beautiful sight lines from front to back when you enter the welcoming foyer, with high ceilings, incredible millwork and abundant natural light throughout. Thoughtfully built by builder and homeowner, this home was thoughtfully designed with 4 finished levels of flexible living space on a private beautiful corner lot with panoramic vistas! The designer kitchen with quartzite countertops, large island, premium appliances (Sub-Zero, Wolf etc) & so many mindful details, hidden pantry and appliance garage etc. opens to the sunny family room with gas fireplace and dining area overlooking the private outdoor entertaining space. Exceptional heated floor mudroom with built-in cubbies each with individual charging outlets. Luxurious primary suite with private walled balcony includes spa bath heated floors, soaking tub, oversized shower, dual quartzite vanities, and an exceptionally large walk-in closet. Two additional bedrooms share a large Jack-and-Jill bath on the second floor. Flexible 3rd floor offers treetop views and lofted ceilings: 2 bedrooms or offices and a full bath. Incredible lower level with 9'6" ceilings and large windows creating bright recreation & space with fireplace, 2nd "kitchen/bar" with quartzite countertops, beverage fridge and kegerator, Plus 6th bedroom or exercise room, full bath or exercise room. Incredible "outdoor room" entertaining with outdoor kitchen featuring Aspire by Hestan grill, Cookshack smoker, thick bluestone counters with built-in cooler, plus a stone gas fire pit and outdoor tv within a private landscaped yard. Spacious fresh garage with stairs to large loft storage. Simply wonderful space and exceptional indoor-outdoor living in a fabulous walk to everything location: parks, town, train, school & more!

Share Property

Location

1801 Elmwood Avenue, Wilmette, IL 60091

Status

Sold

Date Sold

May 29, 2026
Christie Ascione

Christie Ascione

TITLE

Luxury Real Estate Advisor | Founder

Property Amenities

Interior
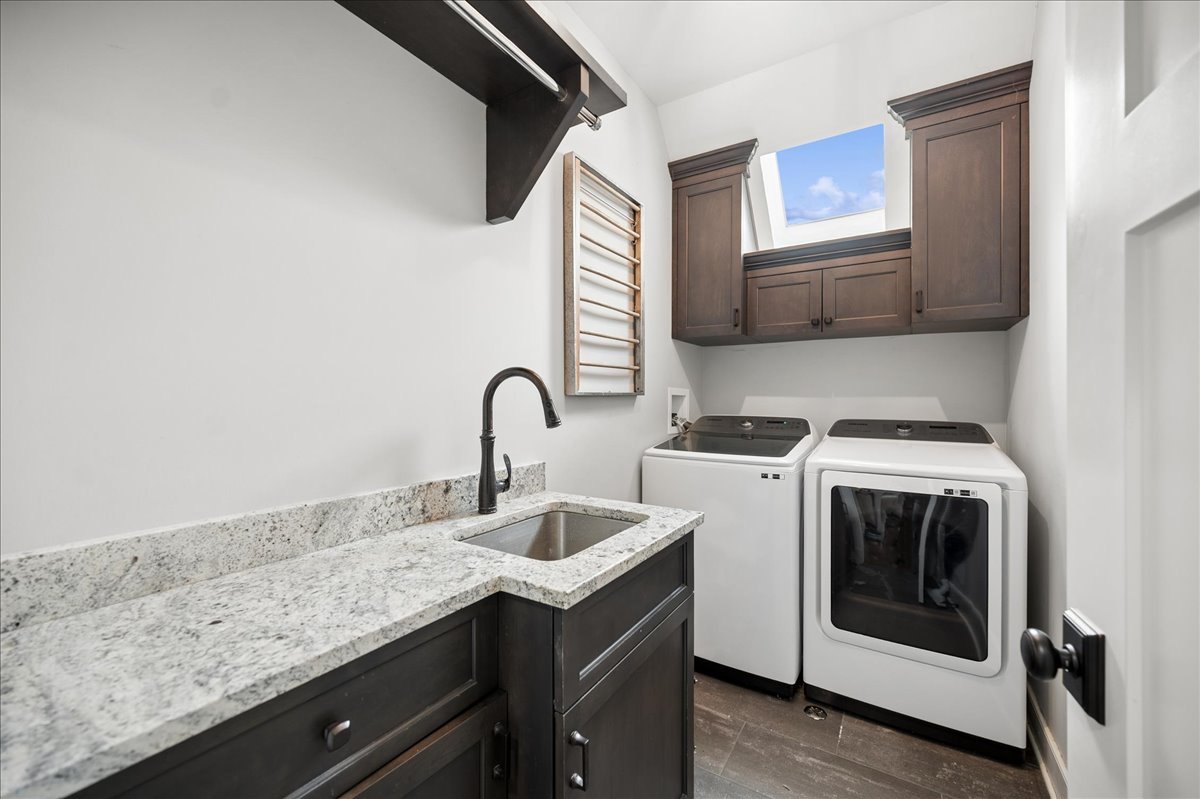
Laundry room Upper Level, Gas Dryer Hookup, In Unit
Fireplace Gas Log
Appliances Range, Microwave, Dishwasher, High End Refrigerator, Bar Fridge, Washer, Dryer, Disposal, Stainless Steel Appliance(s), Wine Refrigerator, Range Hood, Humidifier
Flooring Hardwood, Carpet
Total Bedrooms: 5
Half Bathrooms: 1
Full Bathrooms: 4
Other Interior Features Wet Bar, 1st Floor Bedroom, Built-in Features, Walk-In Closet(s), High Ceilings, Coffered Ceiling(s), Open Floorplan, Special Millwork, Paneling, Pantry
Area & Lot
Lot Area 7,405.2 Sq.Ft.
Living area 4,672 Sq.Ft.
MLS® ID 12620012
Year Built 2016
School District 203
High School New Trier Twp H.S. Northfield/Wi
Middle School Highcrest Middle School
Elementary School Mckenzie Elementary School
Architecture Styles Traditional
Type Residential
Status Sold
Date Sold May 29, 2026
Exterior
Air conditioning Central Air
Heat type Forced Air, Radiant Floor
Water Source Public
Garage Space 2.0
Sewer Public Sewer
Other Exterior Features Balcony, Outdoor Grill, Fire Pit, Lighting
Parking Concrete, Garage Door Opener, Garage, Yes, Garage Owned, Detached
Lot Features Corner Lot, Landscaped
Roof Shake
Finance
Sales Price $2,450,000
Real Estate Tax $33,252 yearly

Wilmette

Let’s Make Your Next Move a Smart One

Whether you’re buying, selling, or investing, Christie Ascione Group brings local expertise, strategic guidance, and thoughtful negotiation to every transaction. We take the time to understand your goals and provide the personal attention, insight, and advocacy you need to move forward with confidence.