Leave a Message

By providing your contact information to Christie Ascione Group, your personal information will be processed in accordance with Christie Ascione Group's Privacy Policy. By checking the box(es) below, you expressly consent to receive marketing or promotional real estate communication from Christie Ascione Group in the manner selected by you. For SMS text messages, message frequency varies. Message and data rates may apply. Consent is not a condition of purchase of any goods or services. You may opt out of receiving further communications from Christie Ascione Group at any time. To opt out of receiving SMS text messages, reply STOP to unsubscribe. SMS text messaging is subject to our Terms of Use.

Thank you for your message. We will be in touch with you shortly.

1627 Walnut Avenue
1627 Walnut Avenue
1627 Walnut Avenue
1627 Walnut Avenue
1627 Walnut Avenue
1627 Walnut Avenue
1627 Walnut Avenue
1627 Walnut Avenue
1627 Walnut Avenue
1627 Walnut Avenue
1627 Walnut Avenue
1627 Walnut Avenue
1627 Walnut Avenue
1627 Walnut Avenue
1627 Walnut Avenue
1627 Walnut Avenue
1627 Walnut Avenue
1627 Walnut Avenue
1627 Walnut Avenue
1627 Walnut Avenue
1627 Walnut Avenue
1627 Walnut Avenue
1627 Walnut Avenue
1627 Walnut Avenue
1627 Walnut Avenue
1627 Walnut Avenue
1627 Walnut Avenue
1627 Walnut Avenue
1627 Walnut Avenue
1627 Walnut Avenue
1627 Walnut Avenue
1627 Walnut Avenue
1627 Walnut Avenue
1627 Walnut Avenue
1627 Walnut Avenue
1627 Walnut Avenue
1627 Walnut Avenue
1627 Walnut Avenue
1627 Walnut Avenue
VIEW PHOTOS
Bought with David Chung with Compass and Listed by Christie Ascione with @properties Christie's International Real Estate 773-655-7156
$2,100,000

1627 Walnut Avenue

5 Beds 6 Baths

Description

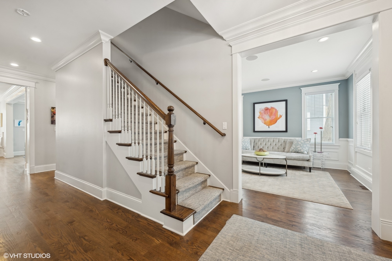
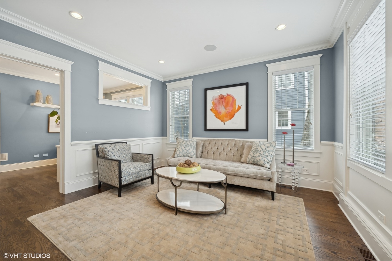
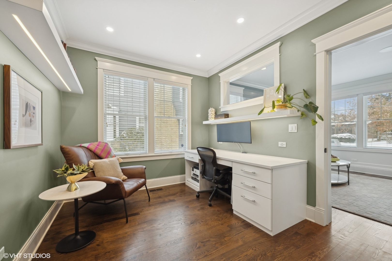
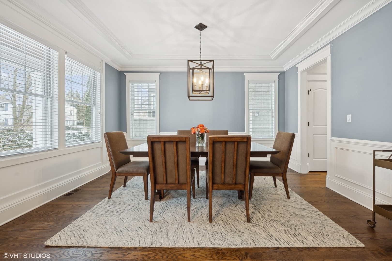
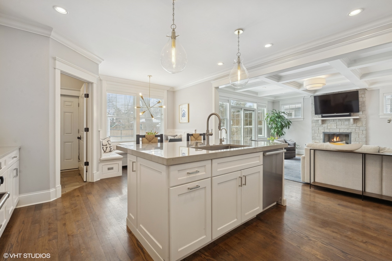
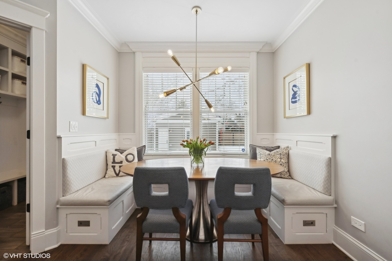
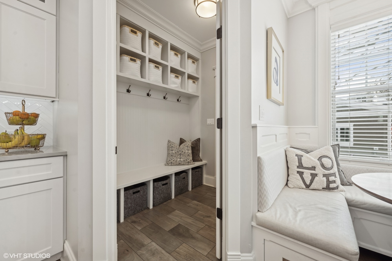
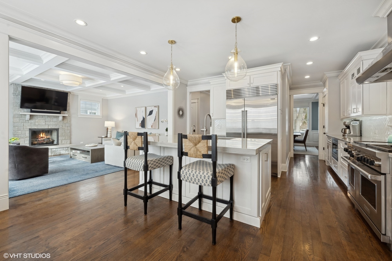
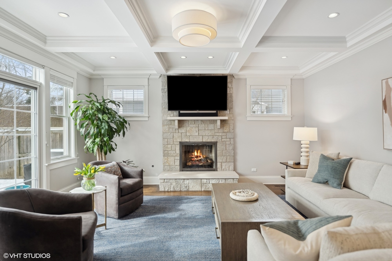
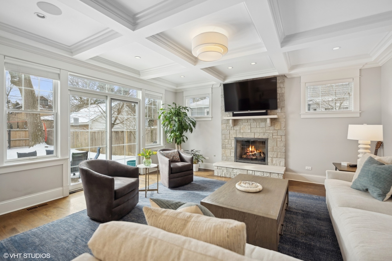
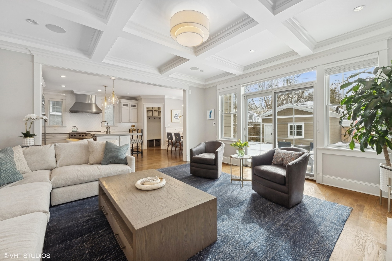
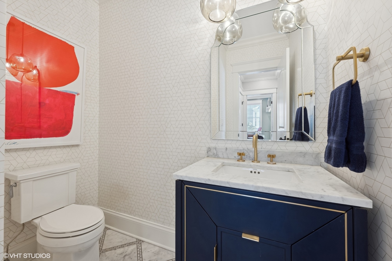
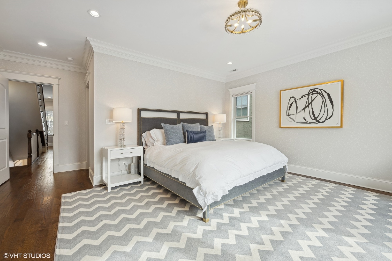
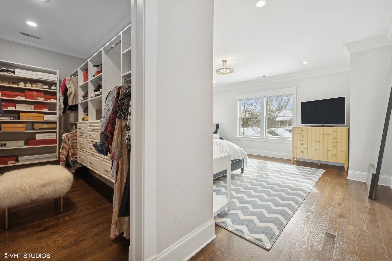
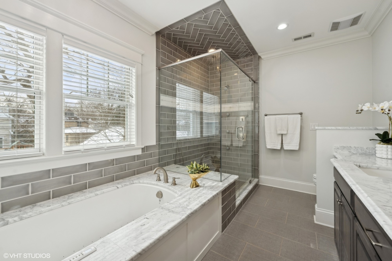
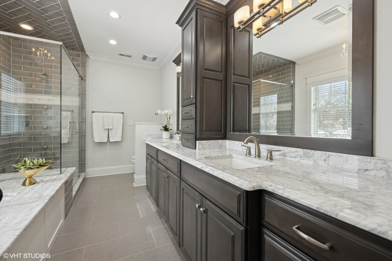
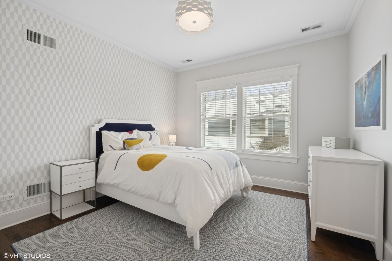
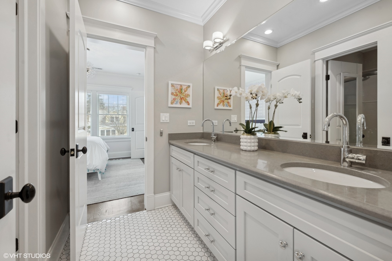
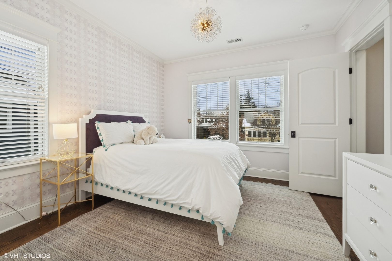
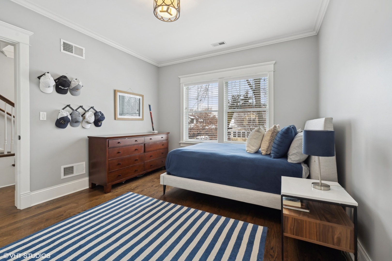
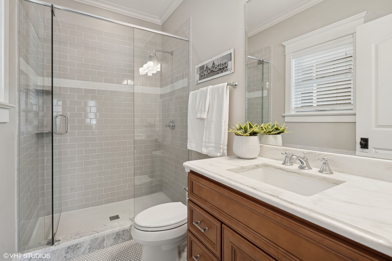
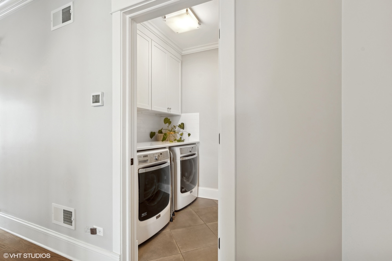
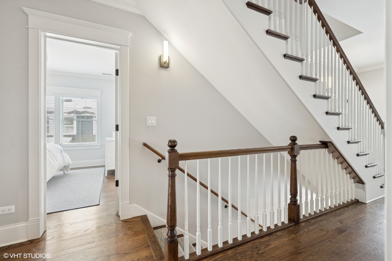
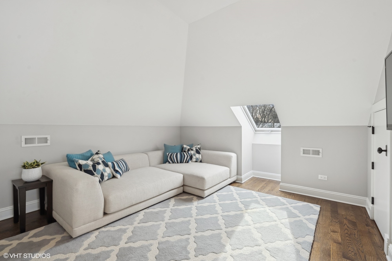
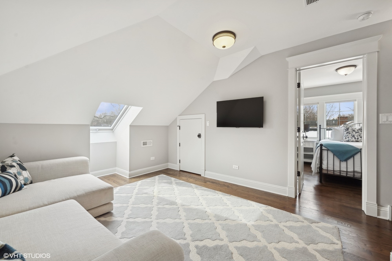
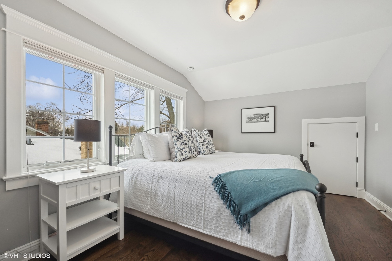
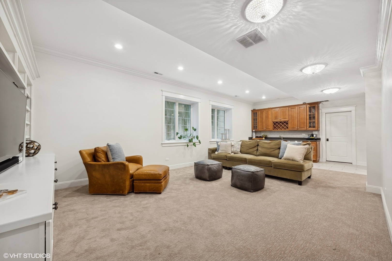
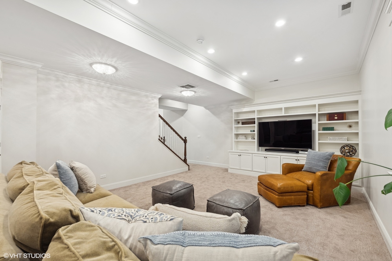
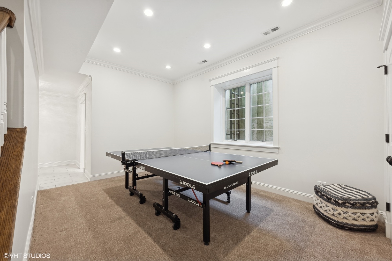
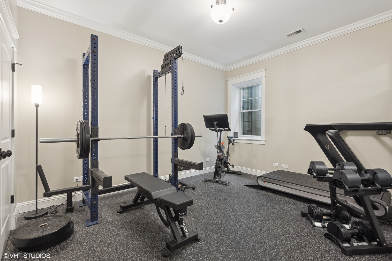
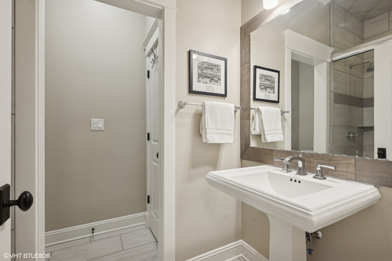
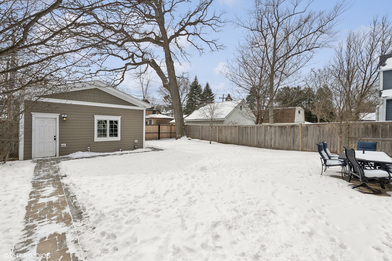
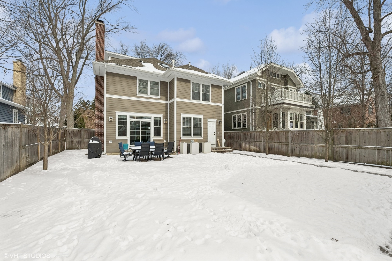
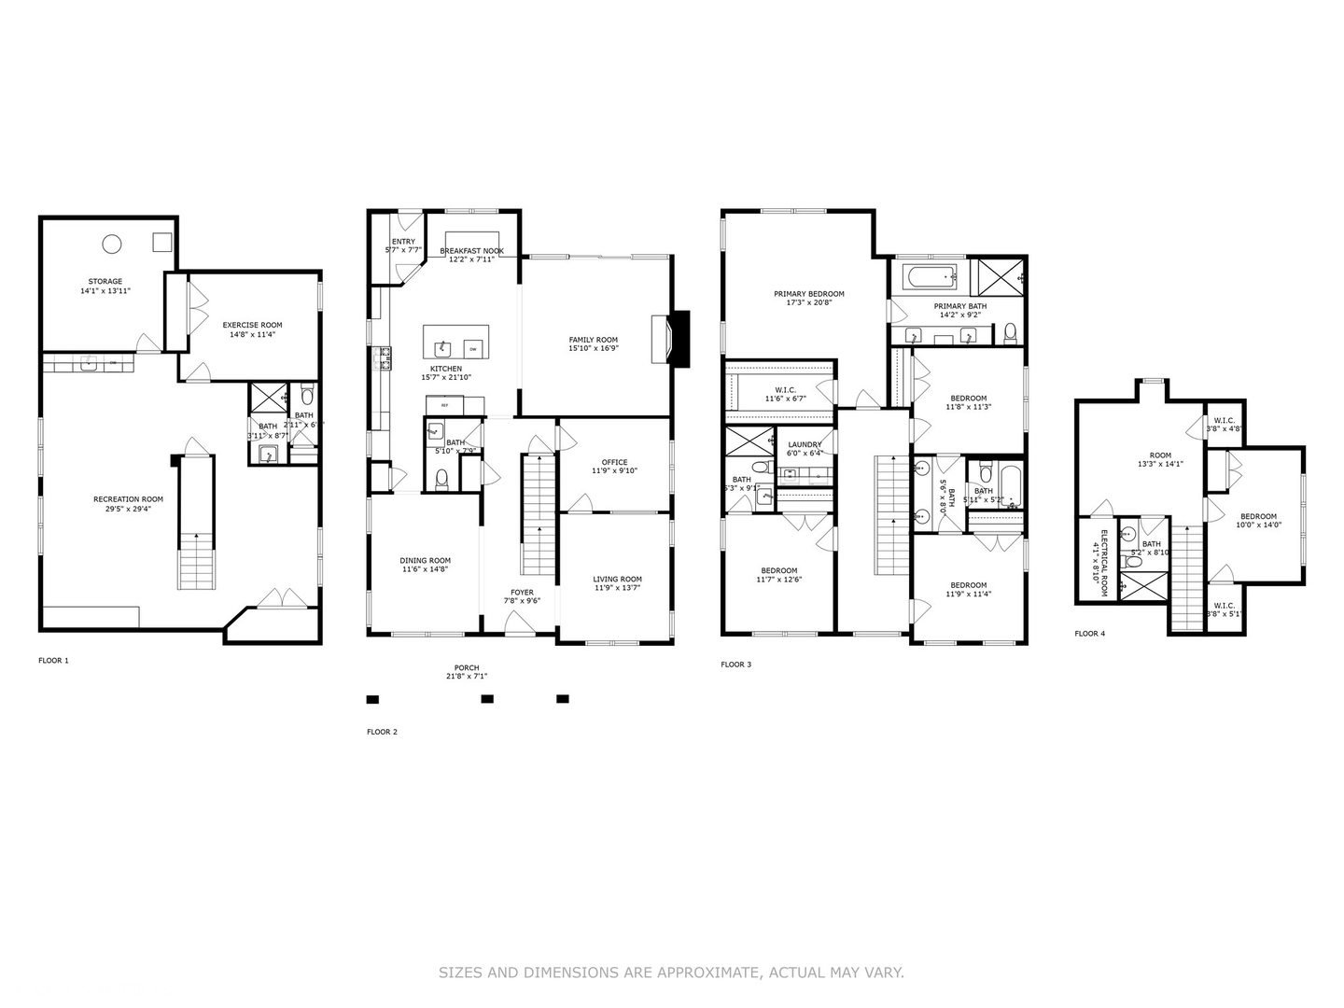
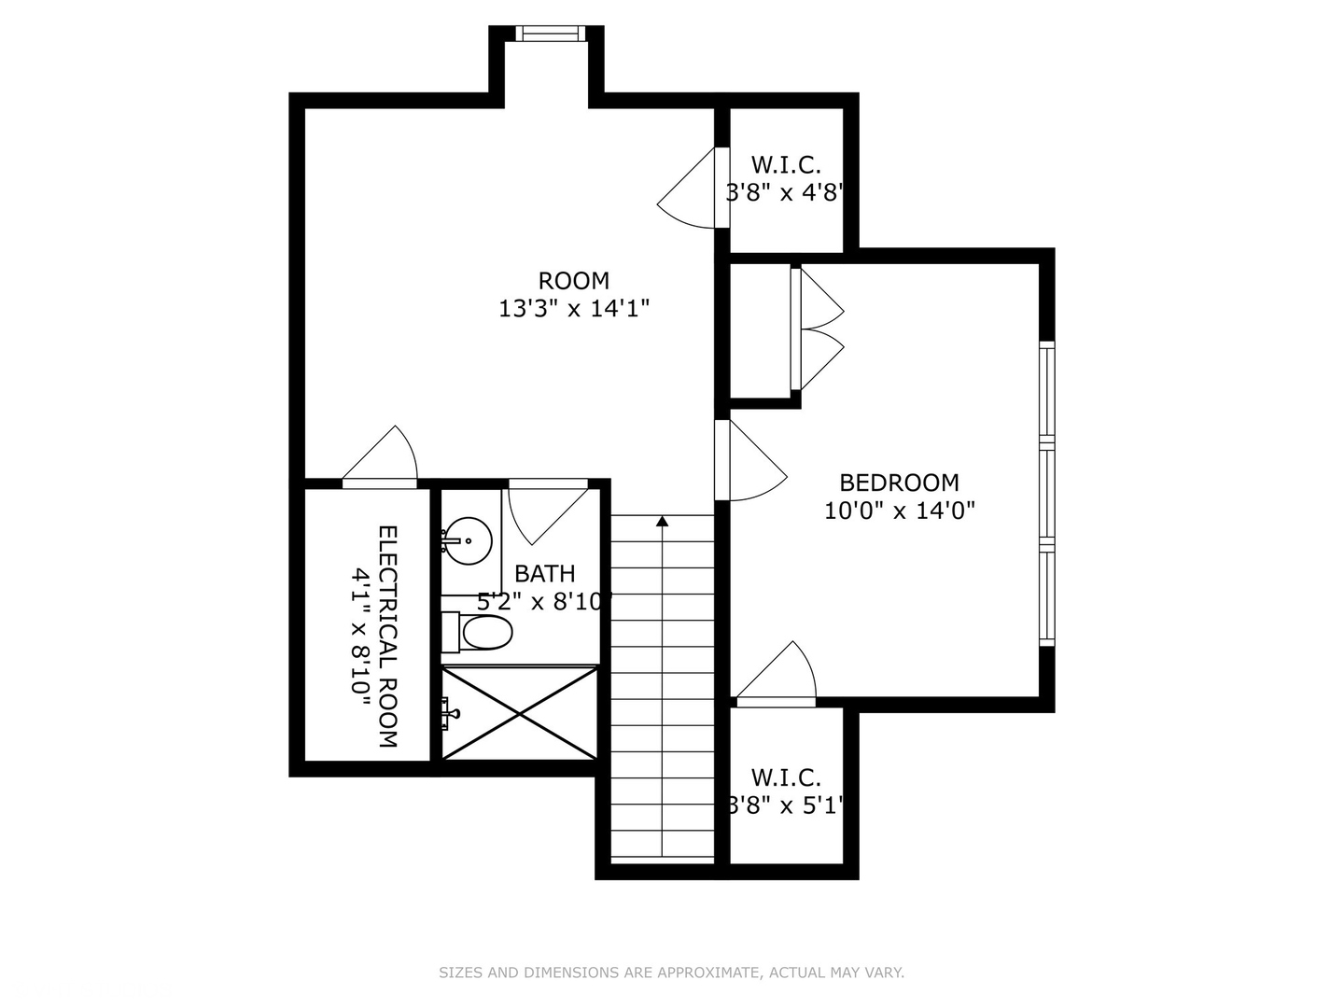
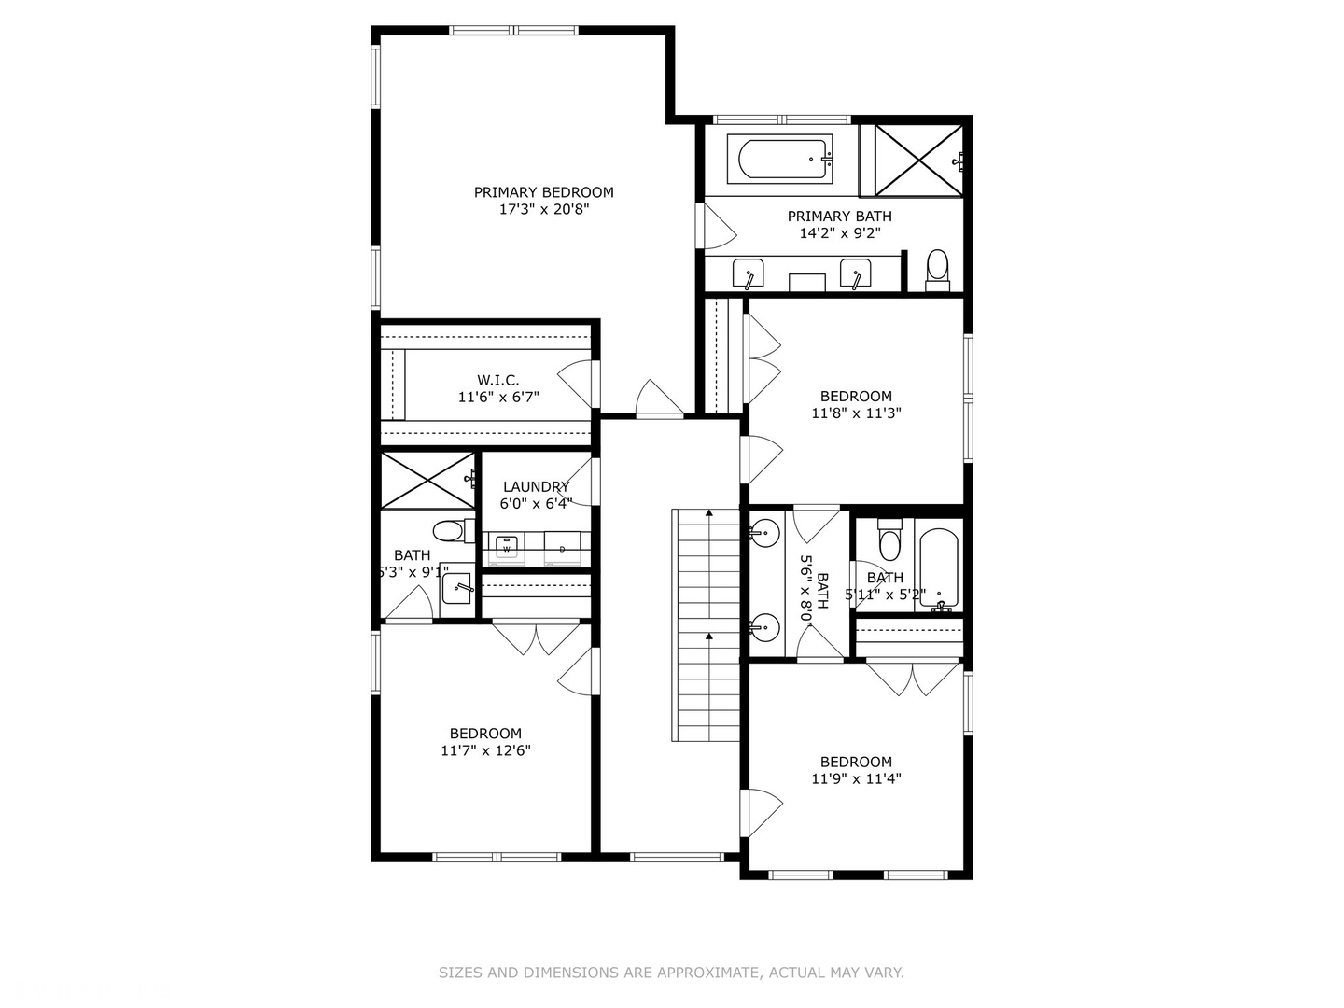
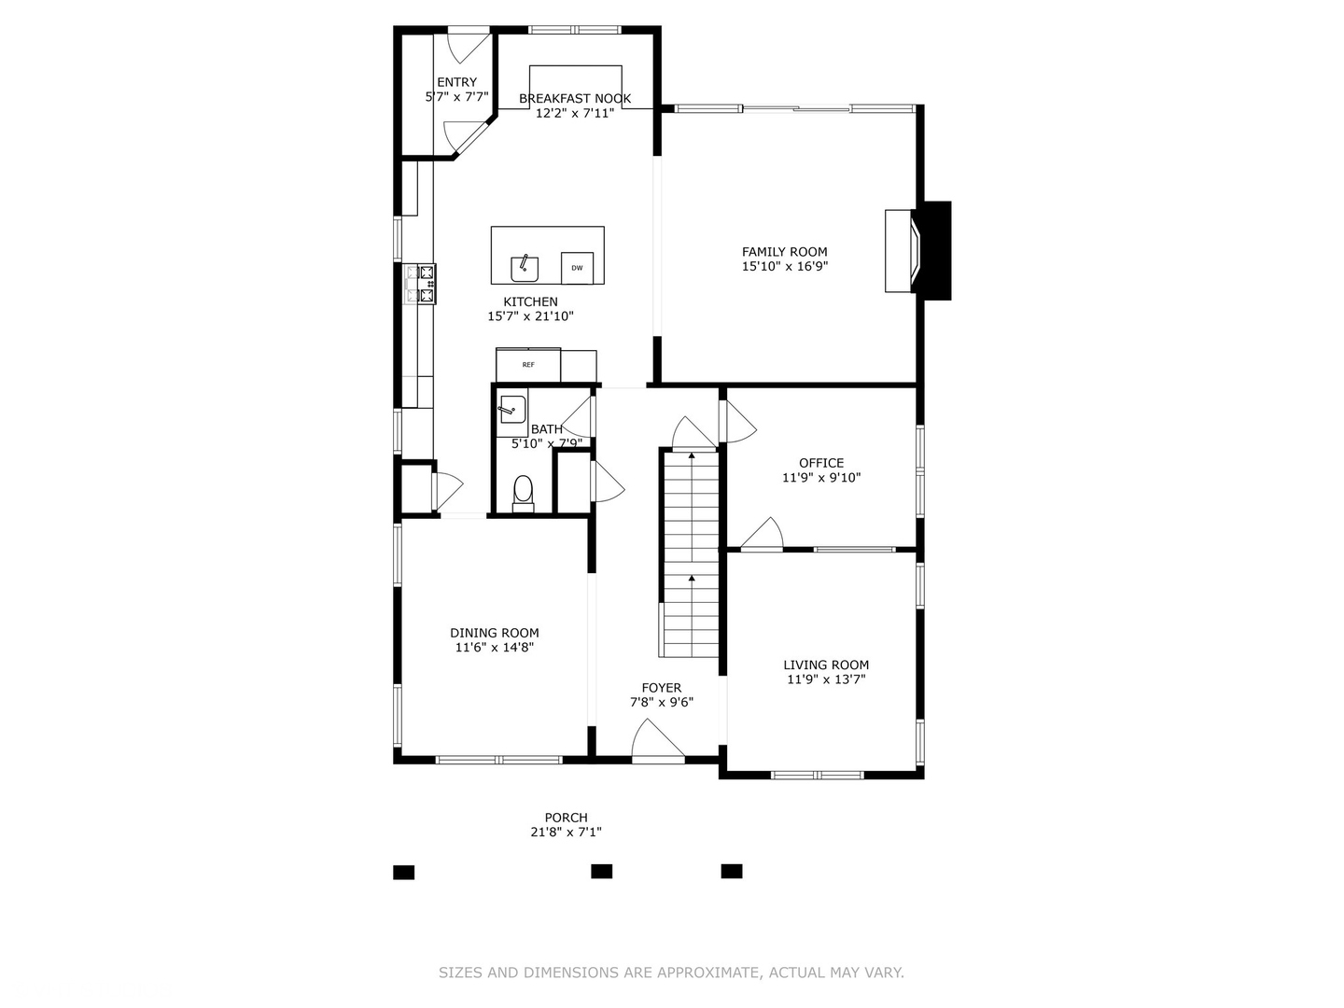
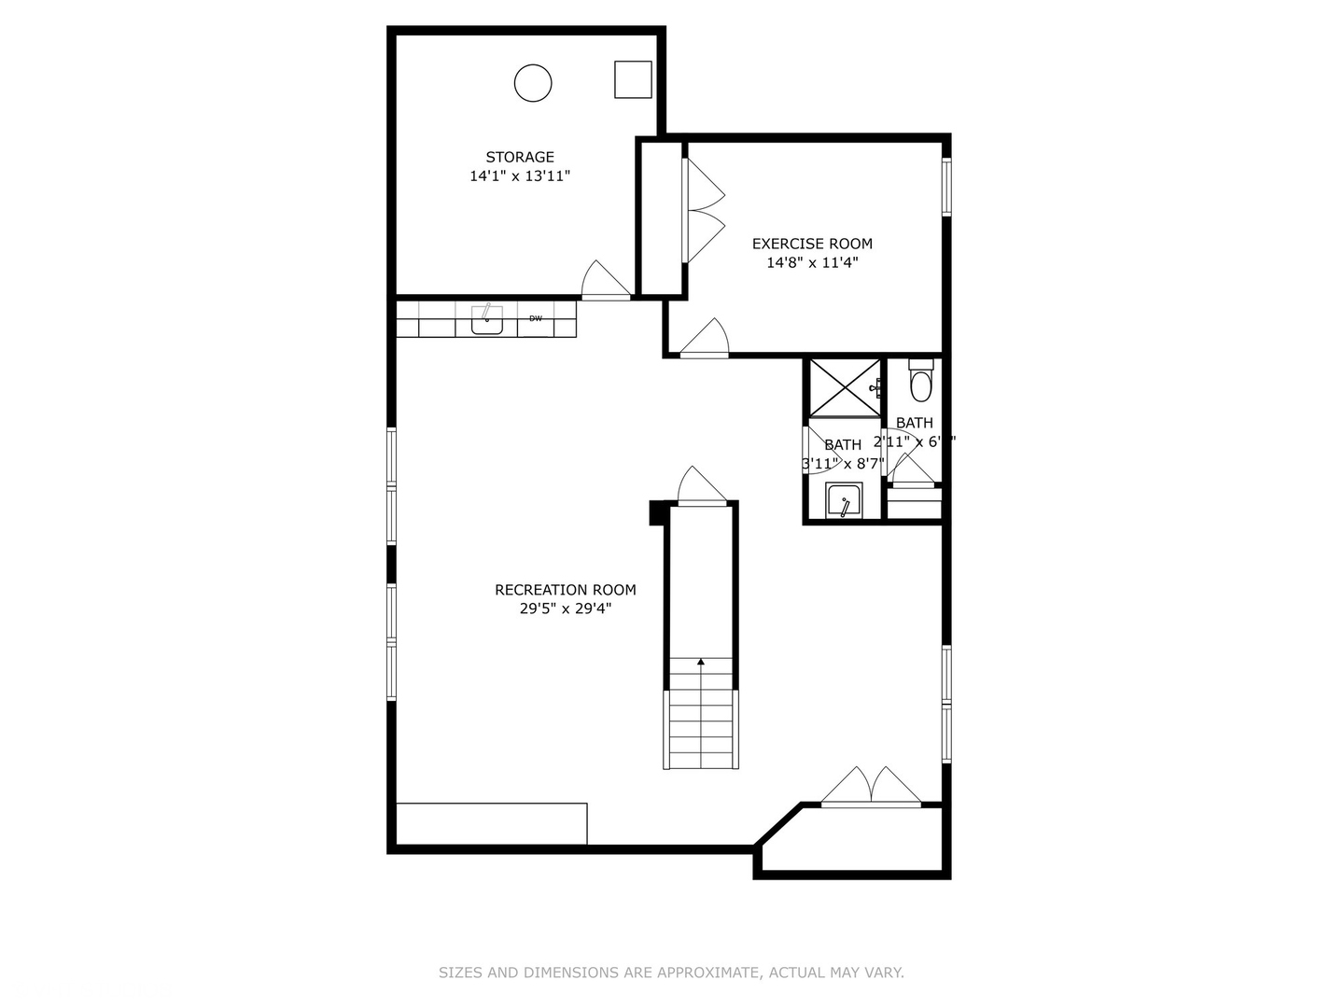
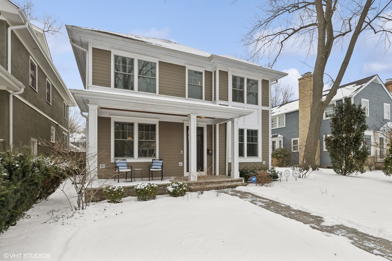
Exceptional, newer home in McKenzie! This beautifully designed 5+ bedroom, 5.1-bath home offers an ideal blend of luxury and functionality. The first floor features an elegant living and dining room, a private office, an open-concept kitchen, and a family room. The chef's kitchen is perfectly appointed with a 48" Wolf range, custom hood, Sub-Zero refrigerator and wine fridge, and a built-in banquette for casual dining. The adjacent, sun-filled family room is highlighted by a wood-burning fireplace with a gas starter and a coffered ceiling. A well-appointed mudroom with built-in cubbies and bench seating provides the perfect drop zone for daily essentials. The first floor also features a sophisticated powder room. Gorgeous hardwood floors run throughout the home. On the second floor, the spacious primary suite includes a custom-built closet and a spa-like bath with dual sinks, a separate soaking tub, and a walk-in shower. Two good-sized bedrooms share a Jack-and-Jill bath, while a fourth bedroom enjoys an en-suite bath. The third floor offers a versatile loft, additional bedroom, and full bath, all with stunning treetop views, creating a serene retreat. The fully finished basement is an entertainer's dream, with a large rec room, wet bar, exercise room, full bath, and ample storage. High ceilings and large windows fill the space with natural light, enhancing its open and inviting feel. Outside, the beautifully landscaped yard offers a private oasis with a spacious paver patio, perfect for outdoor gatherings. A pretty front porch adds charm to the home's curb appeal. A detached, heated two-car garage and a parking pad for a third car add convenience to this exceptional home. Located in the highly sought-after McKenzie neighborhood, this home provides easy access to top-rated schools, parks, shopping, and dining. Welcome Home!

Share Property

Location

1627 Walnut Avenue, Wilmette, IL 60091

Status

Sold

Date Sold

April 23, 2025
Christie Ascione

Christie Ascione

TITLE

Luxury Real Estate Advisor | Founder

Lisa Weis

Lisa Weis

TITLE

Luxury Real Estate Advisor

Property Amenities

Interior
Laundry room Upper Level
Fireplace Wood Burning, Gas Starter
Appliances Double Oven, Microwave, Dishwasher, High End Refrigerator, Bar Fridge, Washer, Dryer, Disposal, Stainless Steel Appliance(s), Humidifier
Flooring Hardwood
Total Bedrooms: 5
Half Bathrooms: 1
Full Bathrooms: 5
Other Interior Features Wet Bar
Area & Lot
MLS® ID 12293552
Year Built 2013
School District 203
High School New Trier Twp H.S. Northfield/Wi
Middle School Wilmette Junior High School
Elementary School Mckenzie Elementary School
Architecture Styles Farmhouse
Type Residential
Status Sold
Date Sold April 23, 2025
Exterior
Air conditioning Central Air, Zoned
Heat type Natural Gas, Forced Air, Zoned
Water Source Lake Michigan
Garage Space 2.0
Sewer Public Sewer
Parking Garage Door Opener, Yes, Garage Owned, Detached, Garage
Roof Asphalt
Finance
Sales Price $2,100,000
Real Estate Tax $26,236 yearly

Wilmette

Let’s Make Your Next Move a Smart One

Whether you’re buying, selling, or investing, Christie Ascione Group brings local expertise, strategic guidance, and thoughtful negotiation to every transaction. We take the time to understand your goals and provide the personal attention, insight, and advocacy you need to move forward with confidence.