Leave a Message

By providing your contact information to Christie Ascione Group, your personal information will be processed in accordance with Christie Ascione Group's Privacy Policy. By checking the box(es) below, you expressly consent to receive marketing or promotional real estate communication from Christie Ascione Group in the manner selected by you. For SMS text messages, message frequency varies. Message and data rates may apply. Consent is not a condition of purchase of any goods or services. You may opt out of receiving further communications from Christie Ascione Group at any time. To opt out of receiving SMS text messages, reply STOP to unsubscribe. SMS text messaging is subject to our Terms of Use.

Thank you for your message. We will be in touch with you shortly.

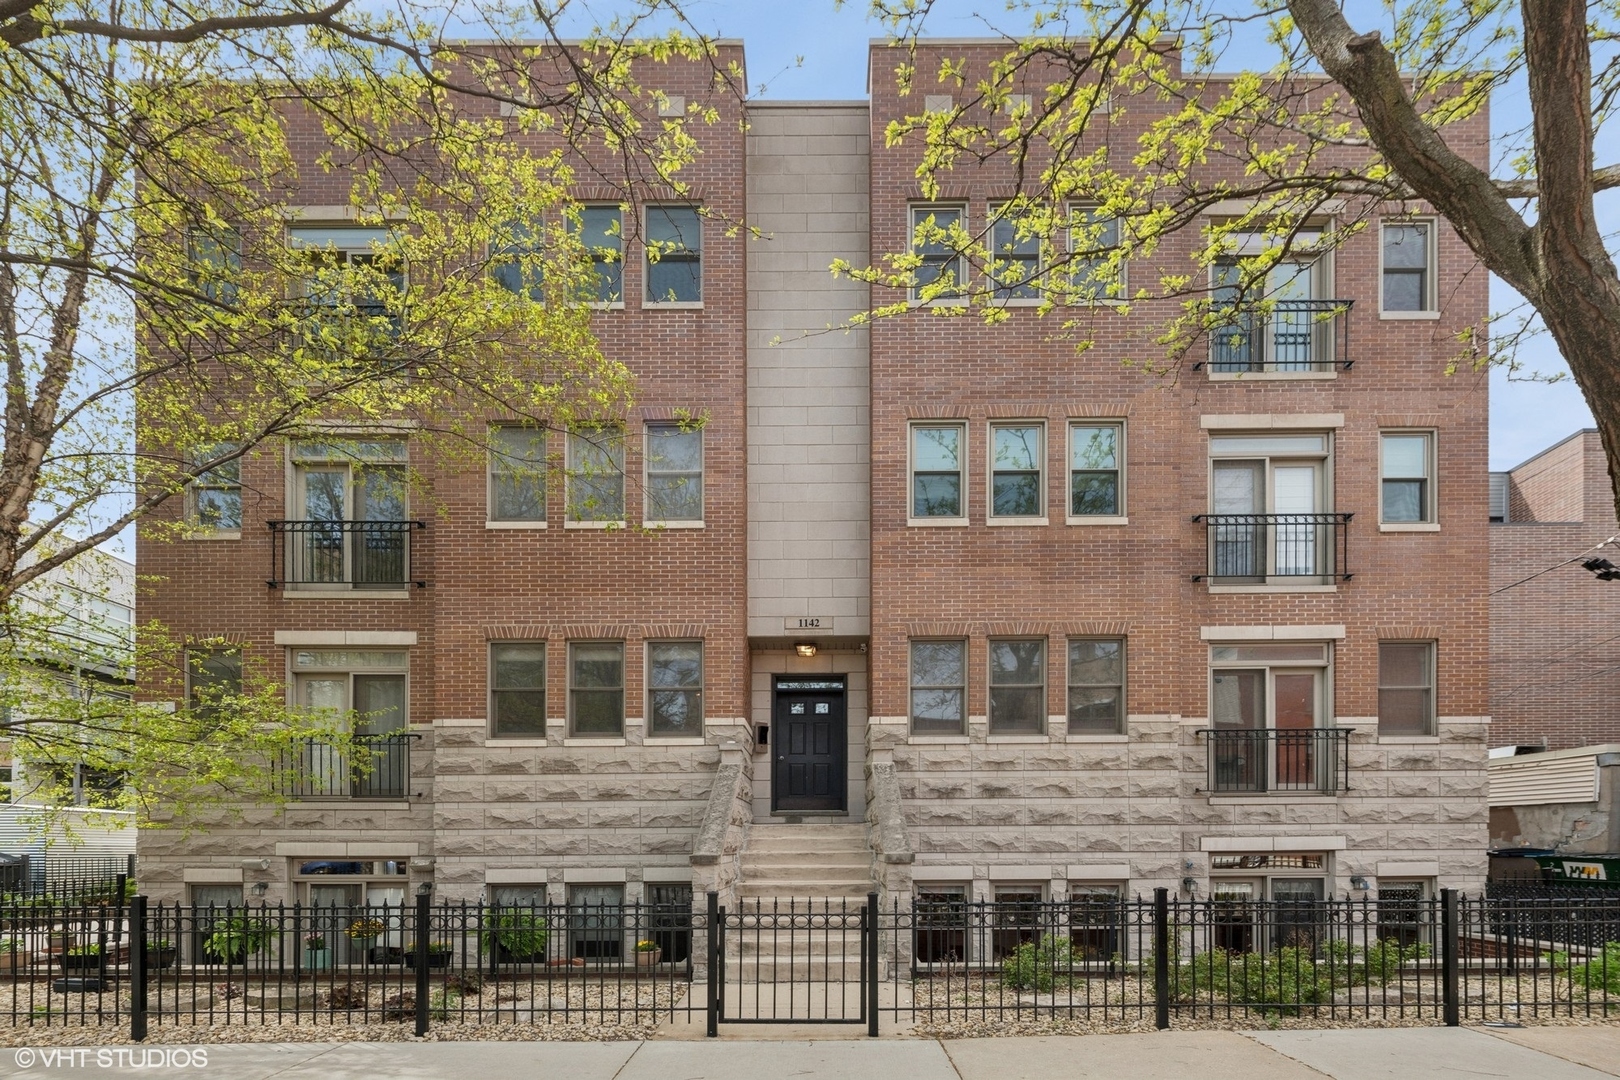
1142 N Wood Street Unit: 1N
VIEW PHOTOS
Bought with Christie Ascione with @properties Christie's International Real Estate and Listed by Monica Dalton with Compass 773-263-6030
$520,000

1142 N Wood Street Unit: 1N

2 Beds 2 Baths 1,400 Sq.Ft.

Description

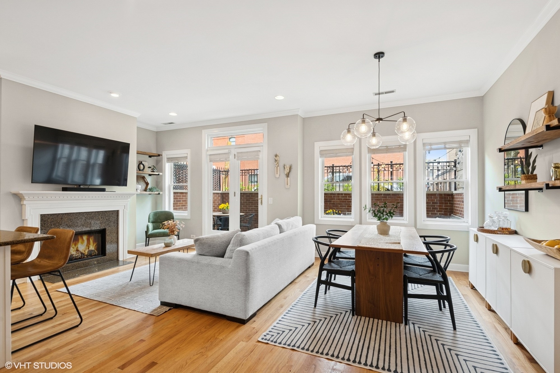
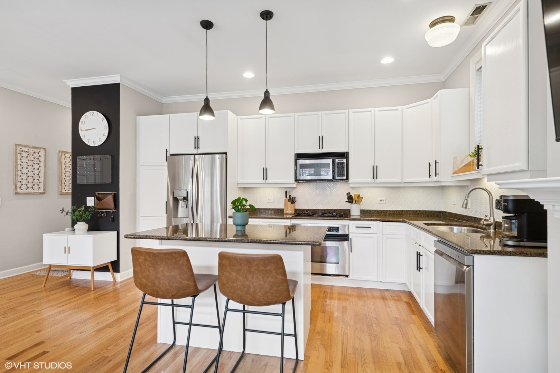
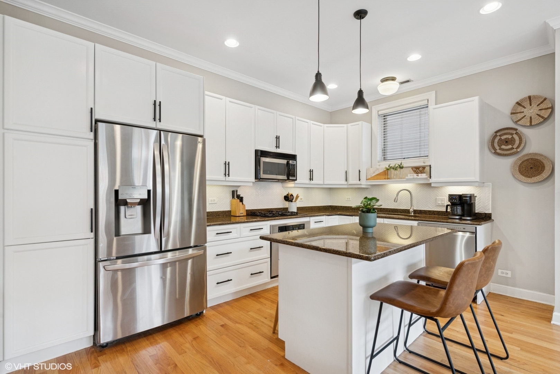
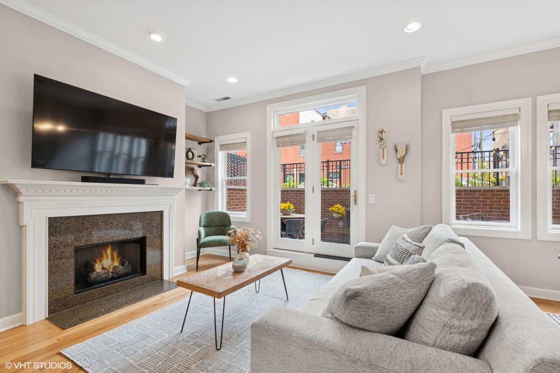
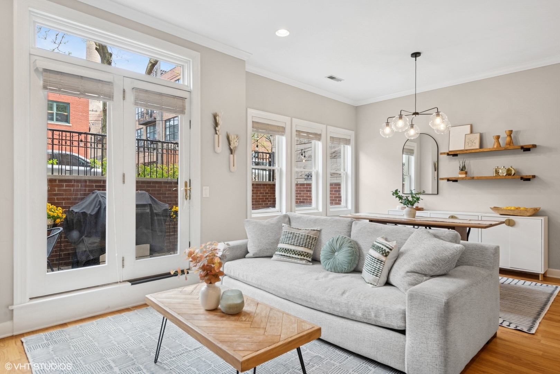
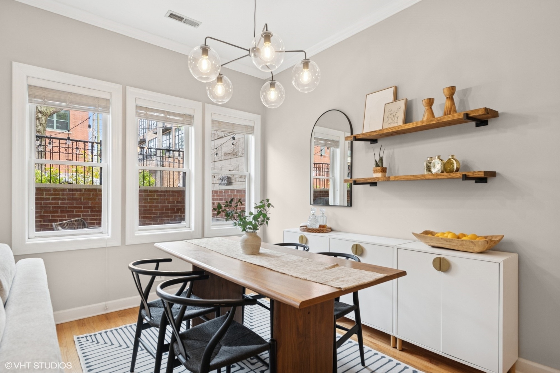
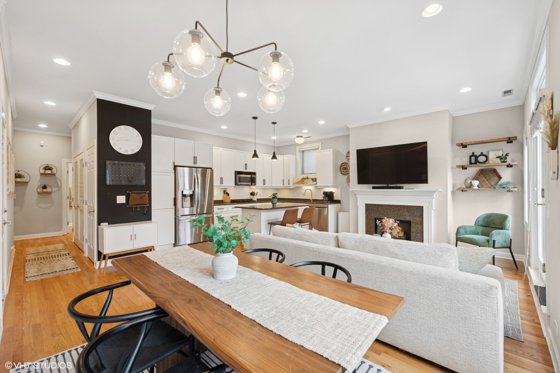
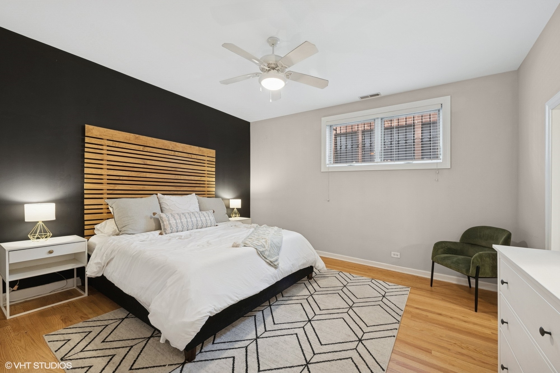
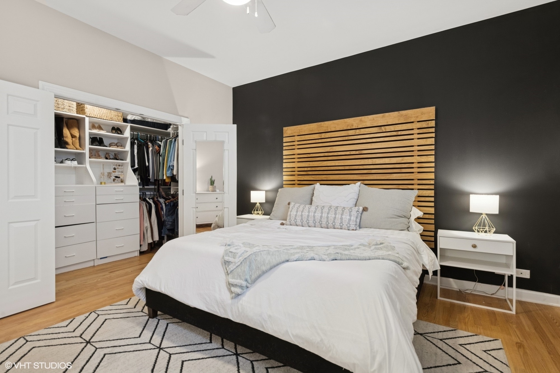
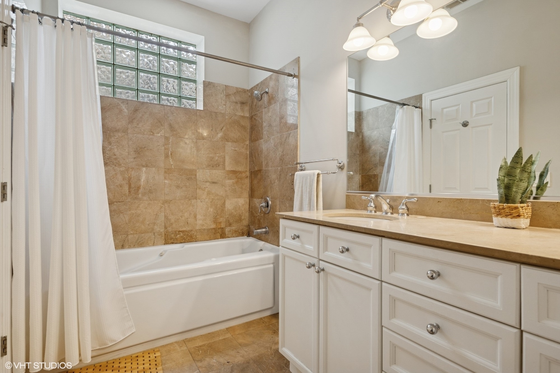
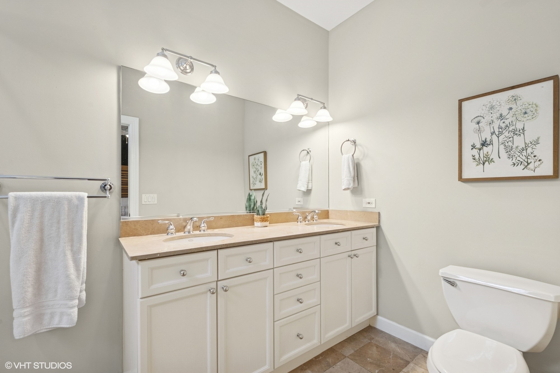
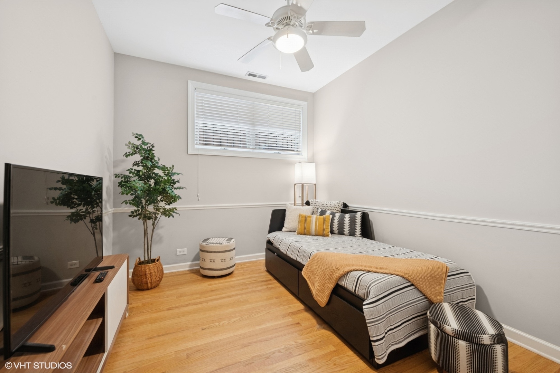
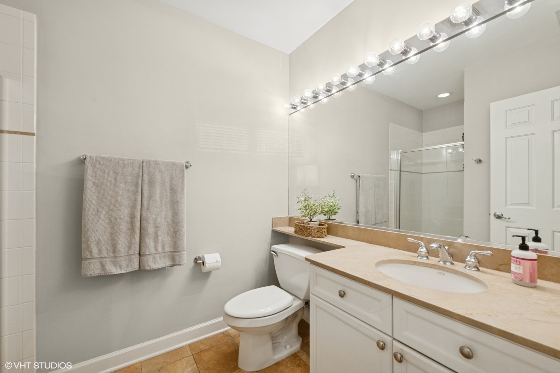
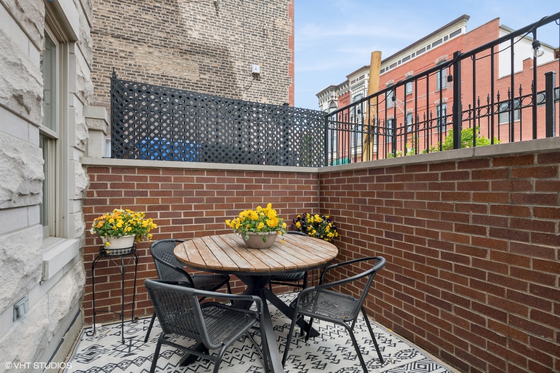
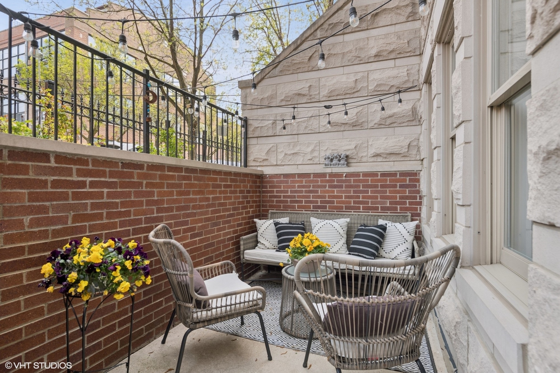
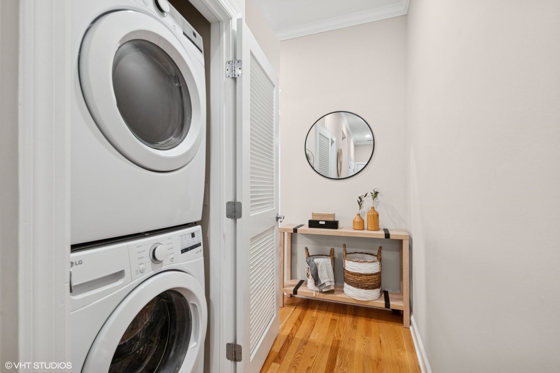
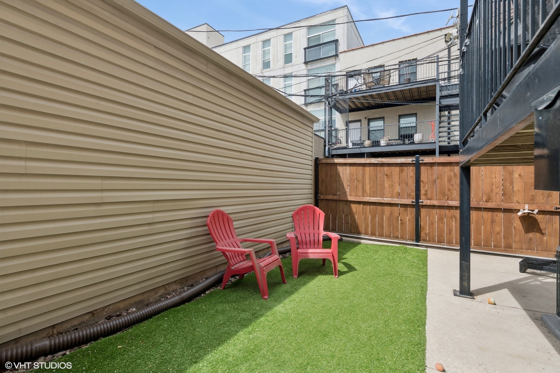
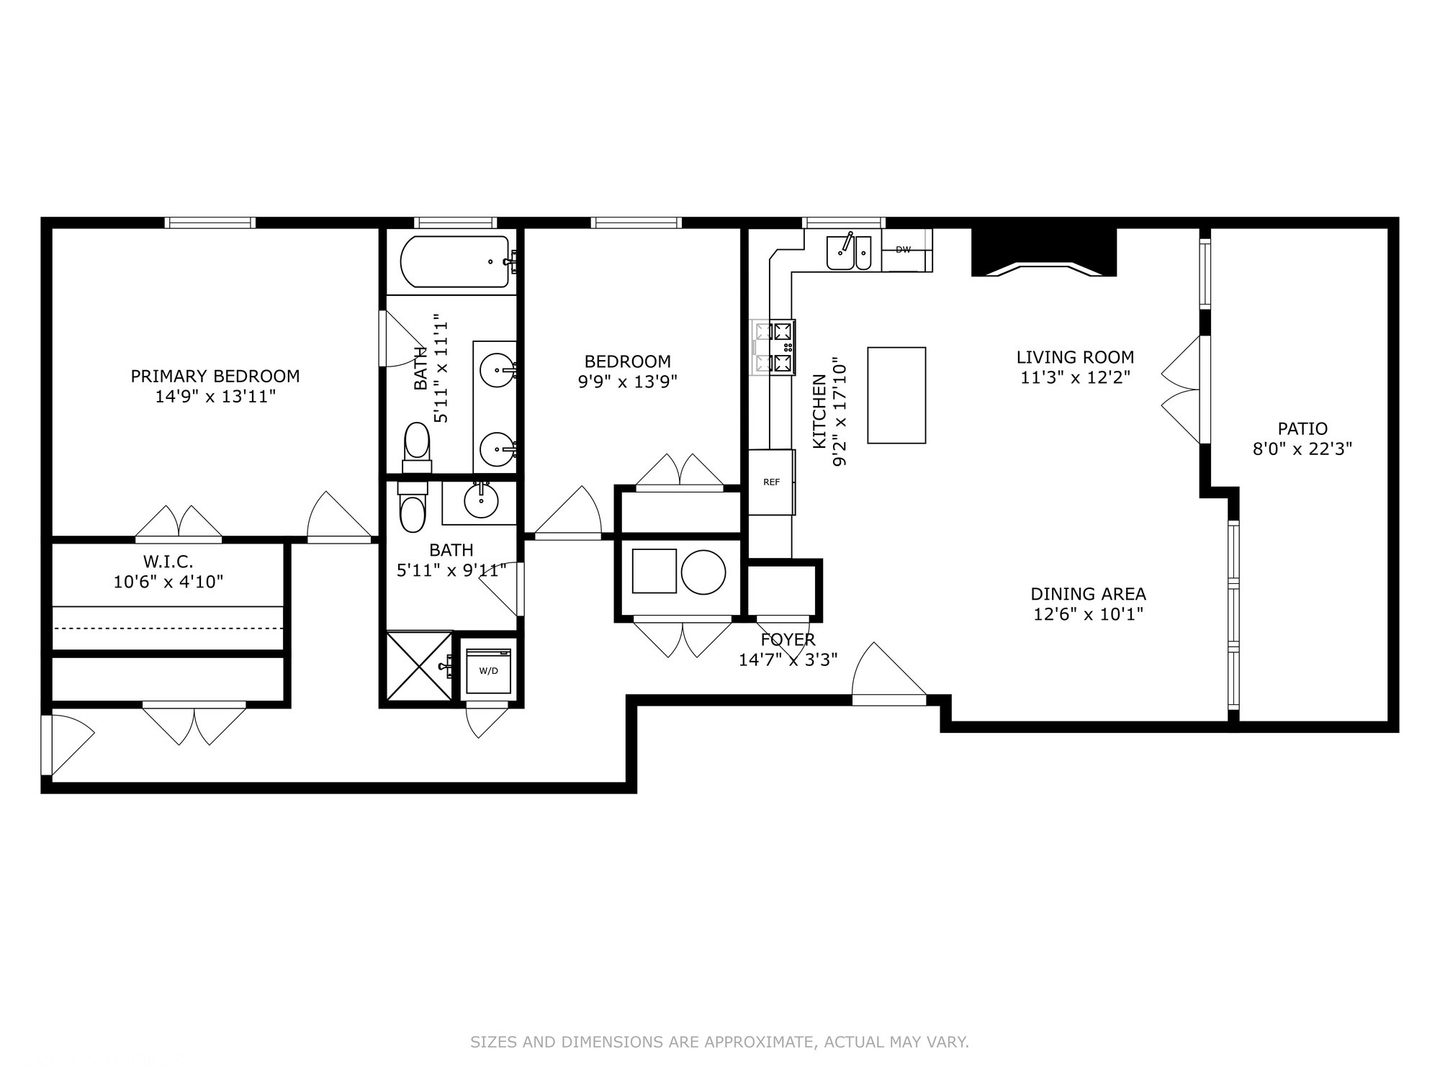
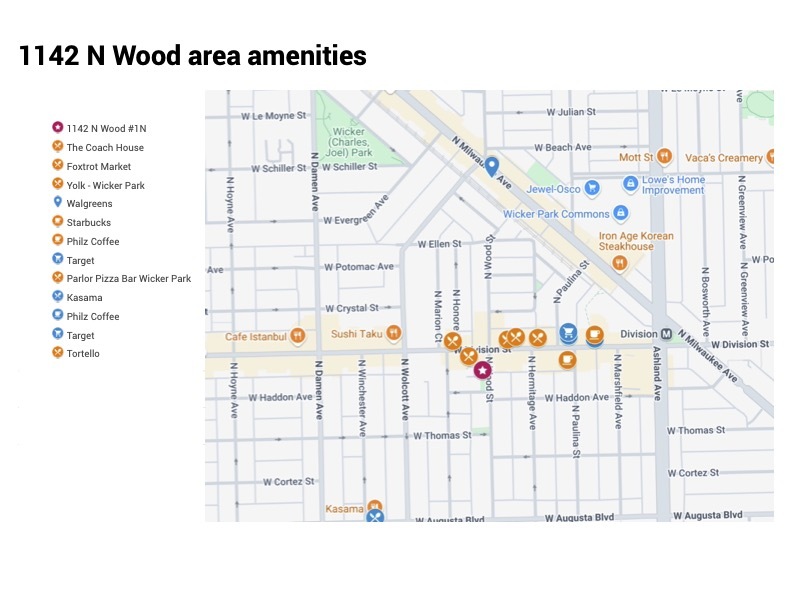
Live in the heart of Wicker Park/West Town! This extra-wide, corner unit combines thoughtful updates, abundant natural light, and an unbeatable location- just steps from the Division Street corridor, Blue Line, and some of the city's best restaurants and shops. Inside, you'll find 10-foot ceilings, hardwood floors throughout, and an open, airy floor plan with east and north exposures, along with a wall of windows featuring transoms above. The living area features a gas fireplace and opens onto a lush, private terrace, perfect for relaxing or entertaining. The dining area easily accommodates a table for six, while the kitchen features white cabinets, granite countertops, stainless steel appliances, new pendant lighting, and a pantry for added storage. The spacious primary suite easily fits a king-size bed, a professionally organized walk-in closet, and a large bath with a double vanity and a jetted tub. A second bedroom offers flexibility for guests or a home office. You'll also love the storage options, including an oversized rear closet and additional storage space outside the unit. A Nest thermostat adds modern comfort and efficiency. Garage parking is included, and the professionally managed building offers high owner occupancy and healthy reserves. This home has been meticulously maintained with recent updates: new central air condenser and water heater (2025), washer and dryer (2023), and new furnace and dishwasher (2022)-making it truly move-in ready. Enjoy all that West Town and Wicker Park have to offer - minutes away from Parlor Pizza, Kasama, Coach House, Tortello, Foxtrot Market, Yolk, Philz Coffee, Starbucks, Target, Walgreens, and more. This is urban living at its finest!

Share Property

Location

1142 N Wood Street Unit: 1N, Chicago, IL 60622

Status

Sold

Date Sold

June 3, 2025
Christie Ascione

Christie Ascione

TITLE

Luxury Real Estate Advisor | Founder

Property Amenities

Interior
Laundry room Gas Dryer Hookup, In Unit, Laundry Closet
Fireplace Gas Starter
Total Bedrooms: 2
Full Bathrooms: 2
Area & Lot
Living area 1,400 Sq.Ft.
MLS® ID 12352900
Year Built 2001
School District 299
Type Condo
Status Sold
Date Sold June 3, 2025
Exterior
Stories 1
Air conditioning Central Air
Heat type Natural Gas, Forced Air
Water Source Lake Michigan, Public
Garage Space 1.0
Sewer Public Sewer, Storm Sewer
Other Exterior Features Dog Run
Parking Asphalt, Off Alley, Garage Door Opener, On Site, Garage Owned, Detached, Garage
Roof Rubber
Finance
Sales Price $520,000
HOA Fees $314 monthly
Real Estate Tax $8,448 yearly

Let’s Make Your Next Move a Smart One

Whether you’re buying, selling, or investing, Christie Ascione Group brings local expertise, strategic guidance, and thoughtful negotiation to every transaction. We take the time to understand your goals and provide the personal attention, insight, and advocacy you need to move forward with confidence.