Leave a Message

By providing your contact information to Christie Ascione Group, your personal information will be processed in accordance with Christie Ascione Group's Privacy Policy. By checking the box(es) below, you expressly consent to receive marketing or promotional real estate communication from Christie Ascione Group in the manner selected by you. For SMS text messages, message frequency varies. Message and data rates may apply. Consent is not a condition of purchase of any goods or services. You may opt out of receiving further communications from Christie Ascione Group at any time. To opt out of receiving SMS text messages, reply STOP to unsubscribe. SMS text messaging is subject to our Terms of Use.

Thank you for your message. We will be in touch with you shortly.

1135 Elmwood Avenue
1135 Elmwood Avenue
1135 Elmwood Avenue
1135 Elmwood Avenue
1135 Elmwood Avenue
1135 Elmwood Avenue
1135 Elmwood Avenue
1135 Elmwood Avenue
1135 Elmwood Avenue
1135 Elmwood Avenue
1135 Elmwood Avenue
1135 Elmwood Avenue
1135 Elmwood Avenue
1135 Elmwood Avenue
1135 Elmwood Avenue
1135 Elmwood Avenue
1135 Elmwood Avenue
1135 Elmwood Avenue
1135 Elmwood Avenue
1135 Elmwood Avenue
1135 Elmwood Avenue
1135 Elmwood Avenue
1135 Elmwood Avenue
1135 Elmwood Avenue
1135 Elmwood Avenue
1135 Elmwood Avenue
1135 Elmwood Avenue
1135 Elmwood Avenue
1135 Elmwood Avenue
1135 Elmwood Avenue
1135 Elmwood Avenue
1135 Elmwood Avenue
1135 Elmwood Avenue
1135 Elmwood Avenue
1135 Elmwood Avenue
1135 Elmwood Avenue
1135 Elmwood Avenue
1135 Elmwood Avenue
1135 Elmwood Avenue
1135 Elmwood Avenue
1135 Elmwood Avenue
1135 Elmwood Avenue
1135 Elmwood Avenue
1135 Elmwood Avenue
VIEW PHOTOS
$1,007,000

1135 Elmwood Avenue

5 Beds 4 Baths 3,653 Sq.Ft.

Description

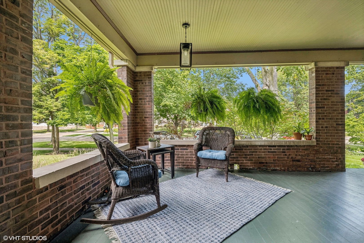
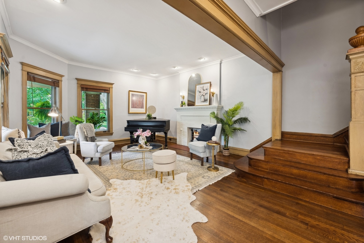
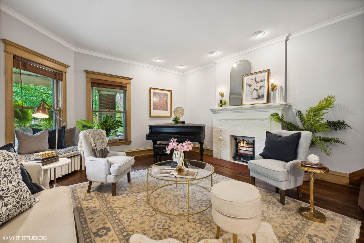
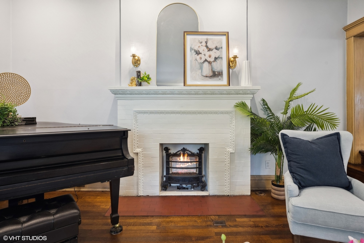
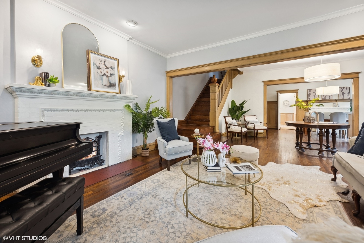
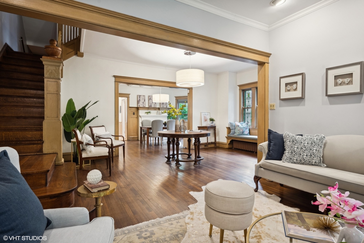
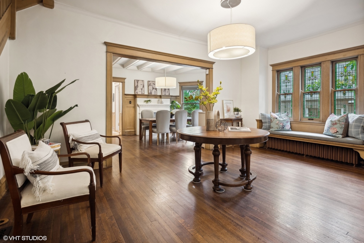
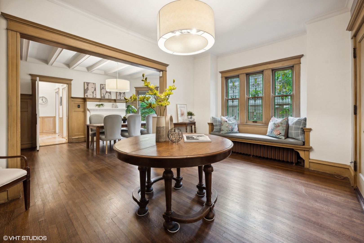
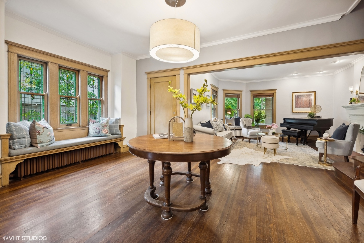
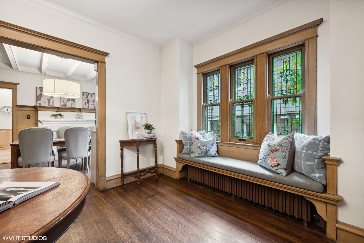
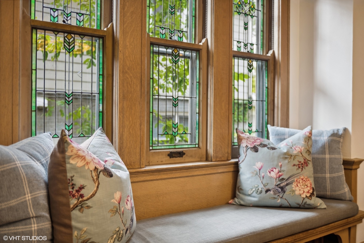
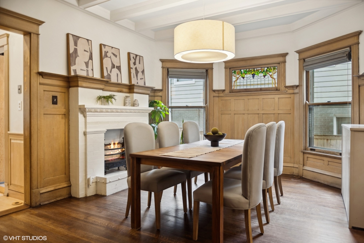
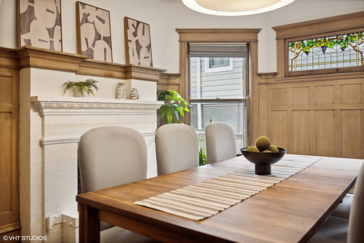
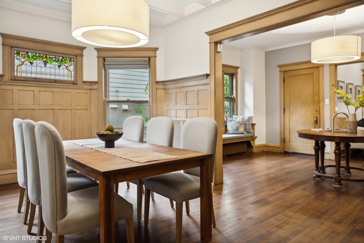
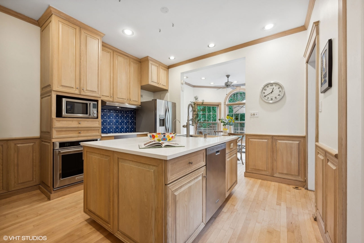
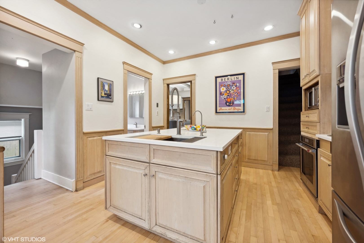
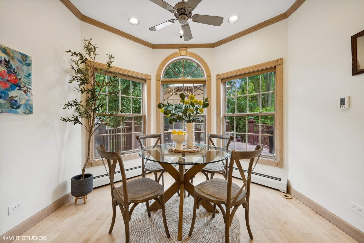
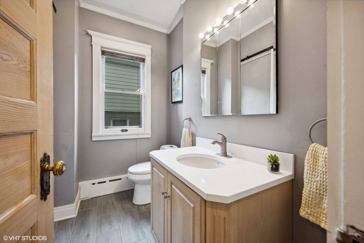
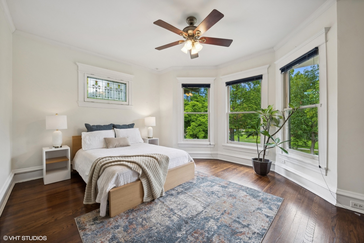
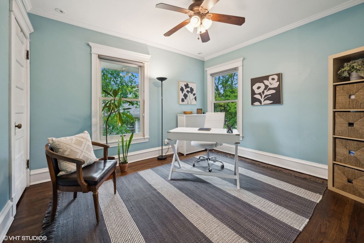
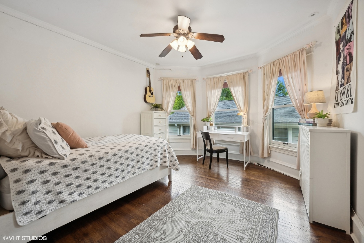
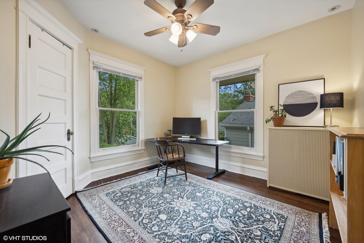
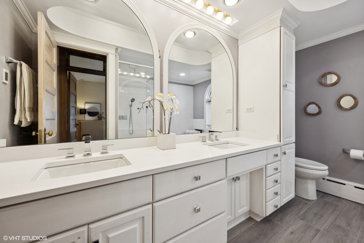
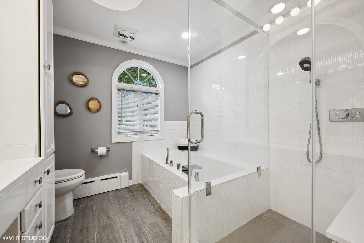
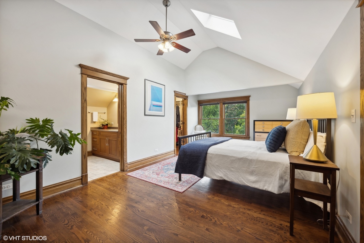
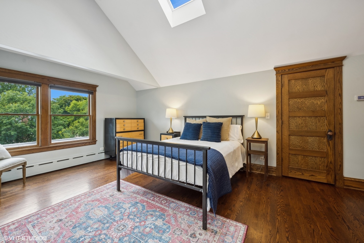
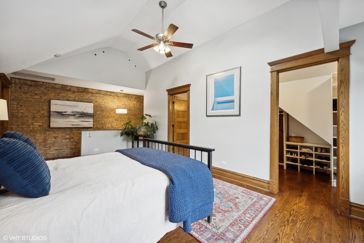
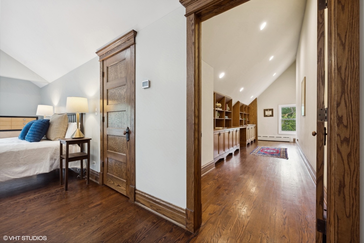
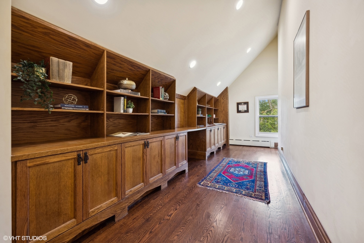
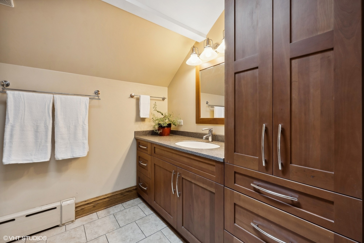
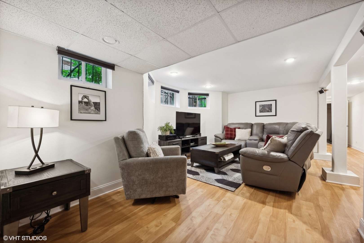
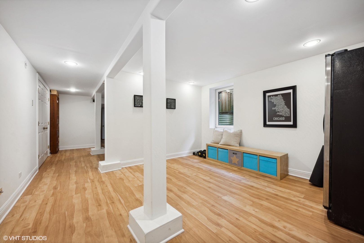
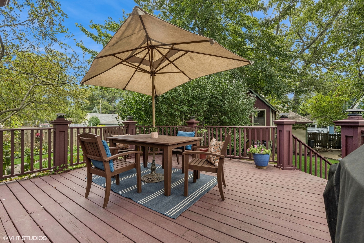
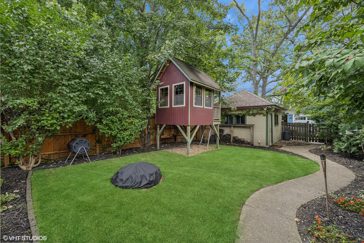
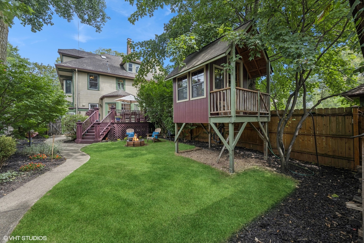
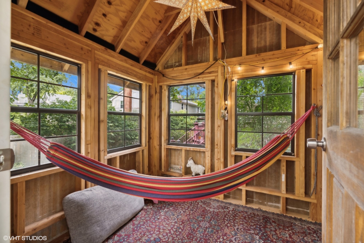
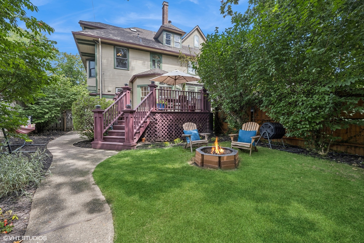
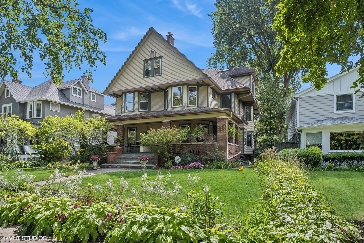
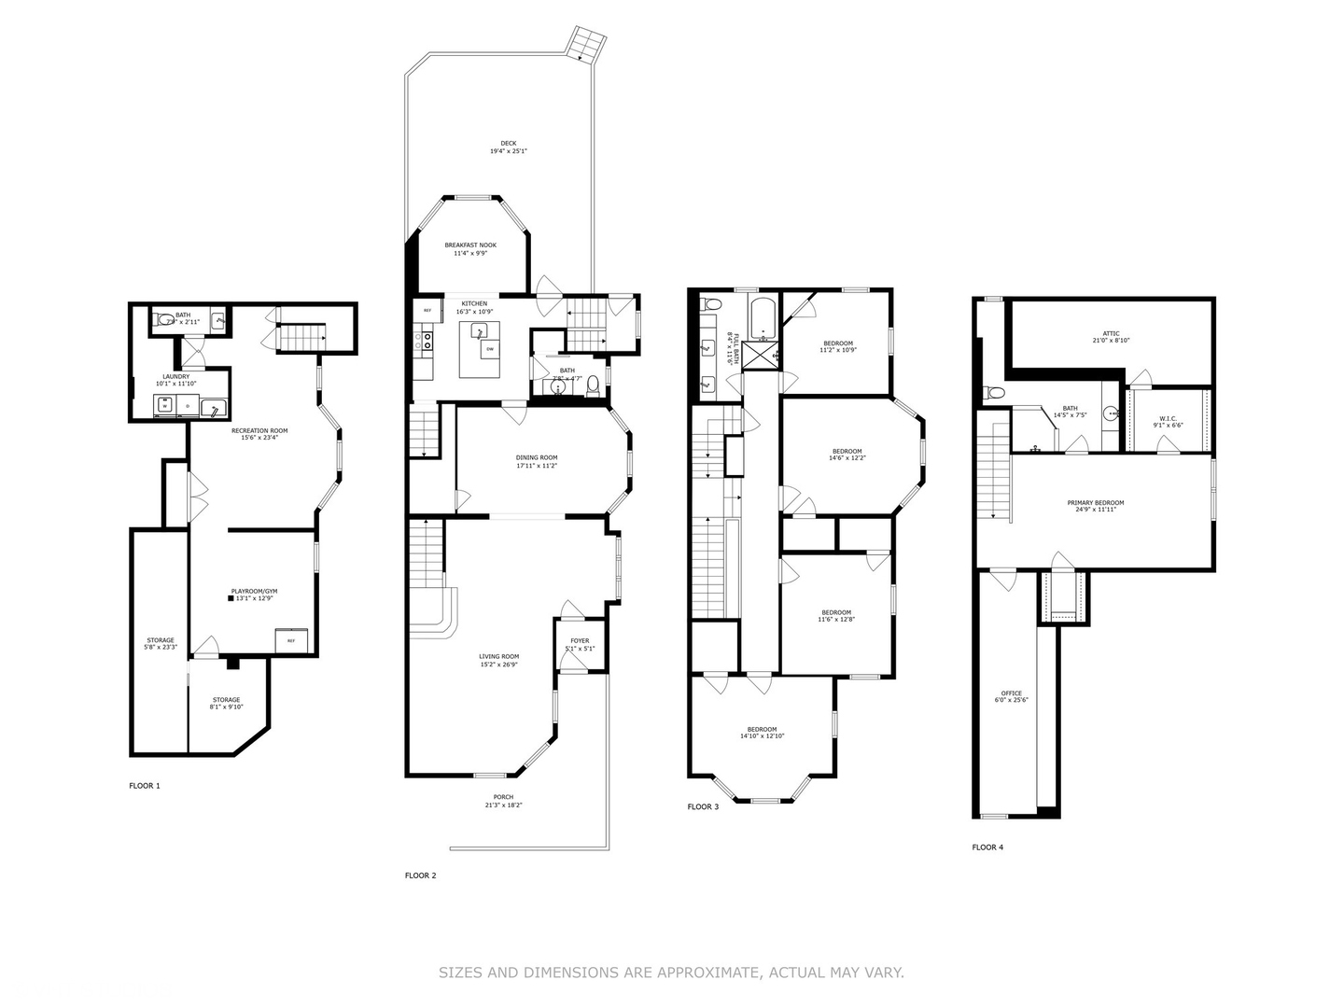
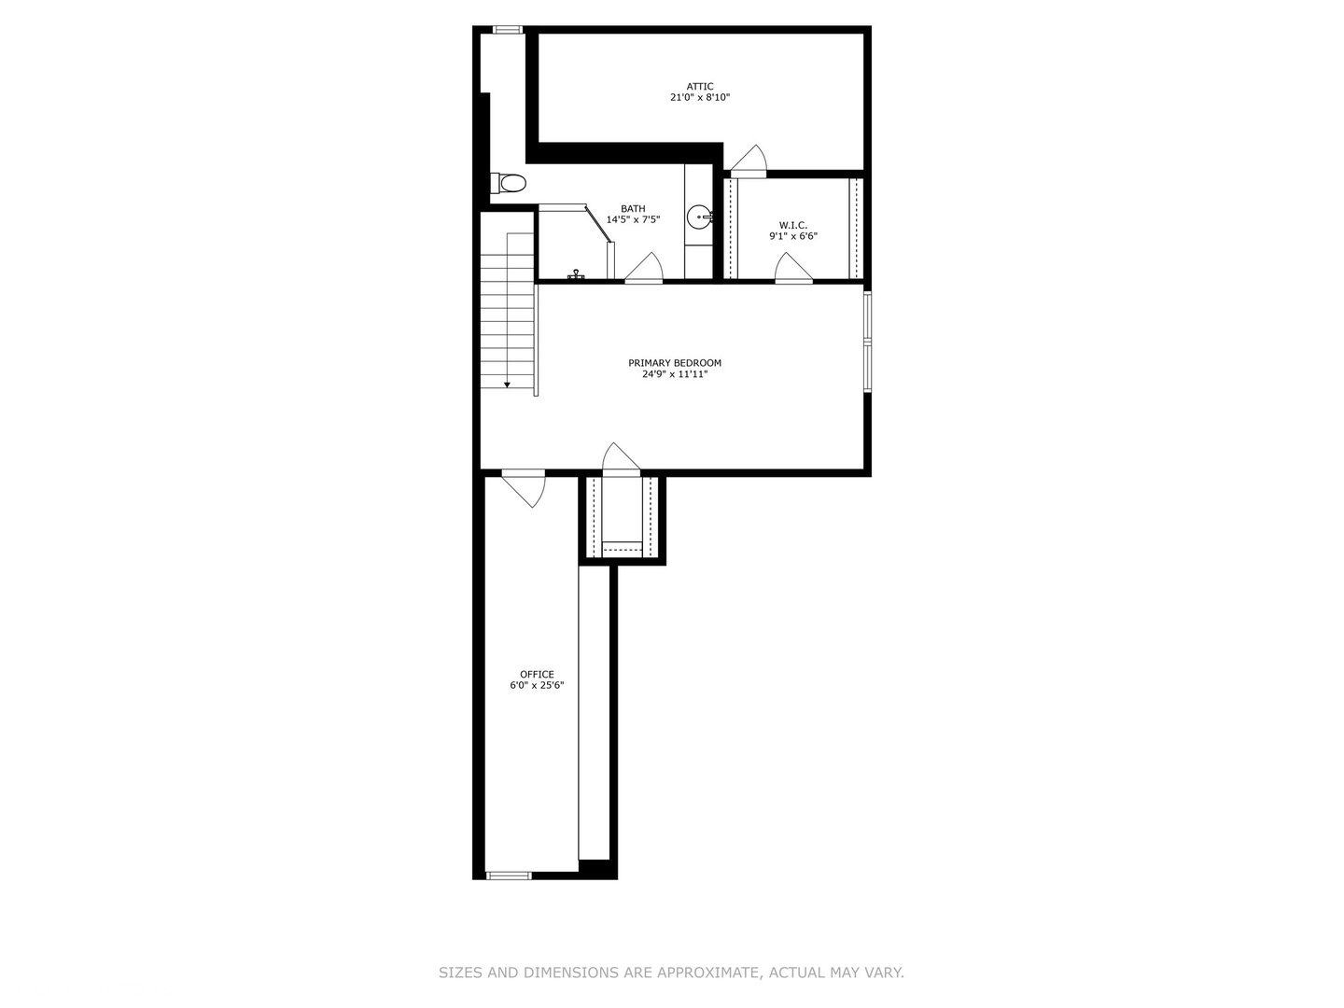
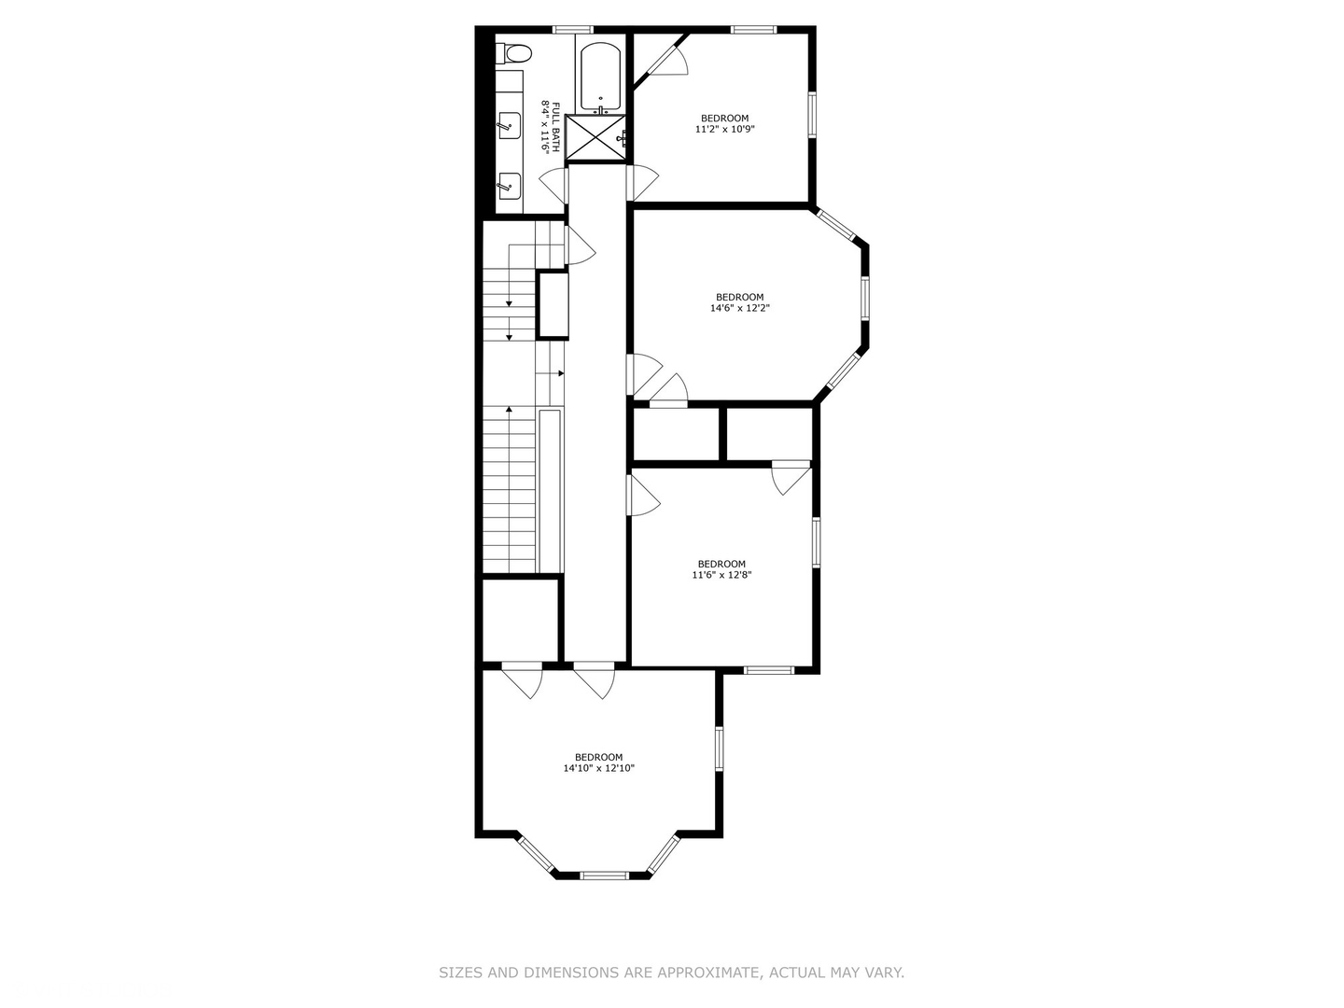
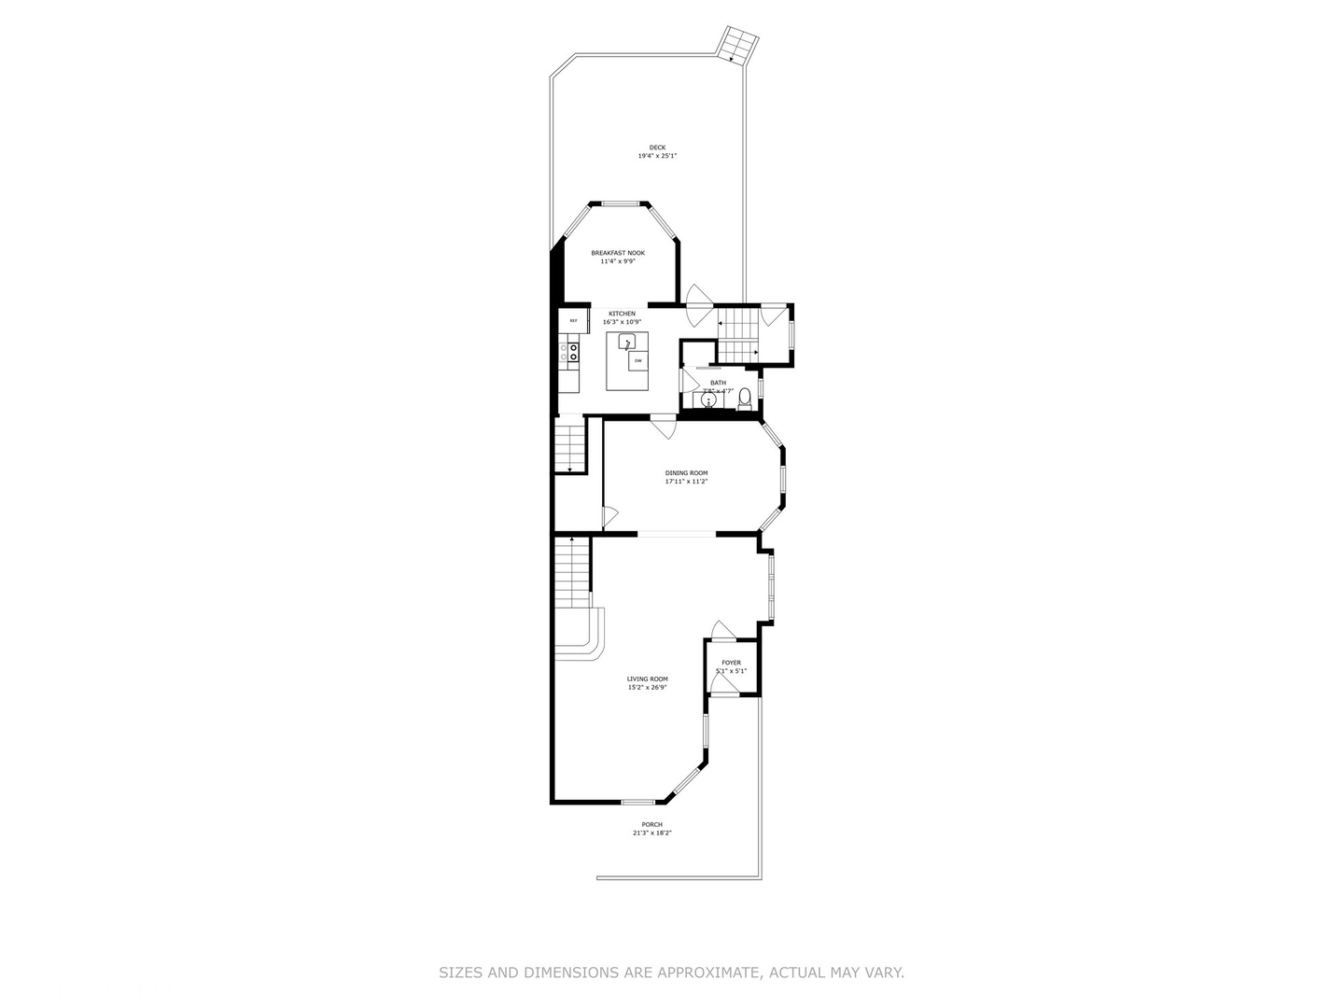
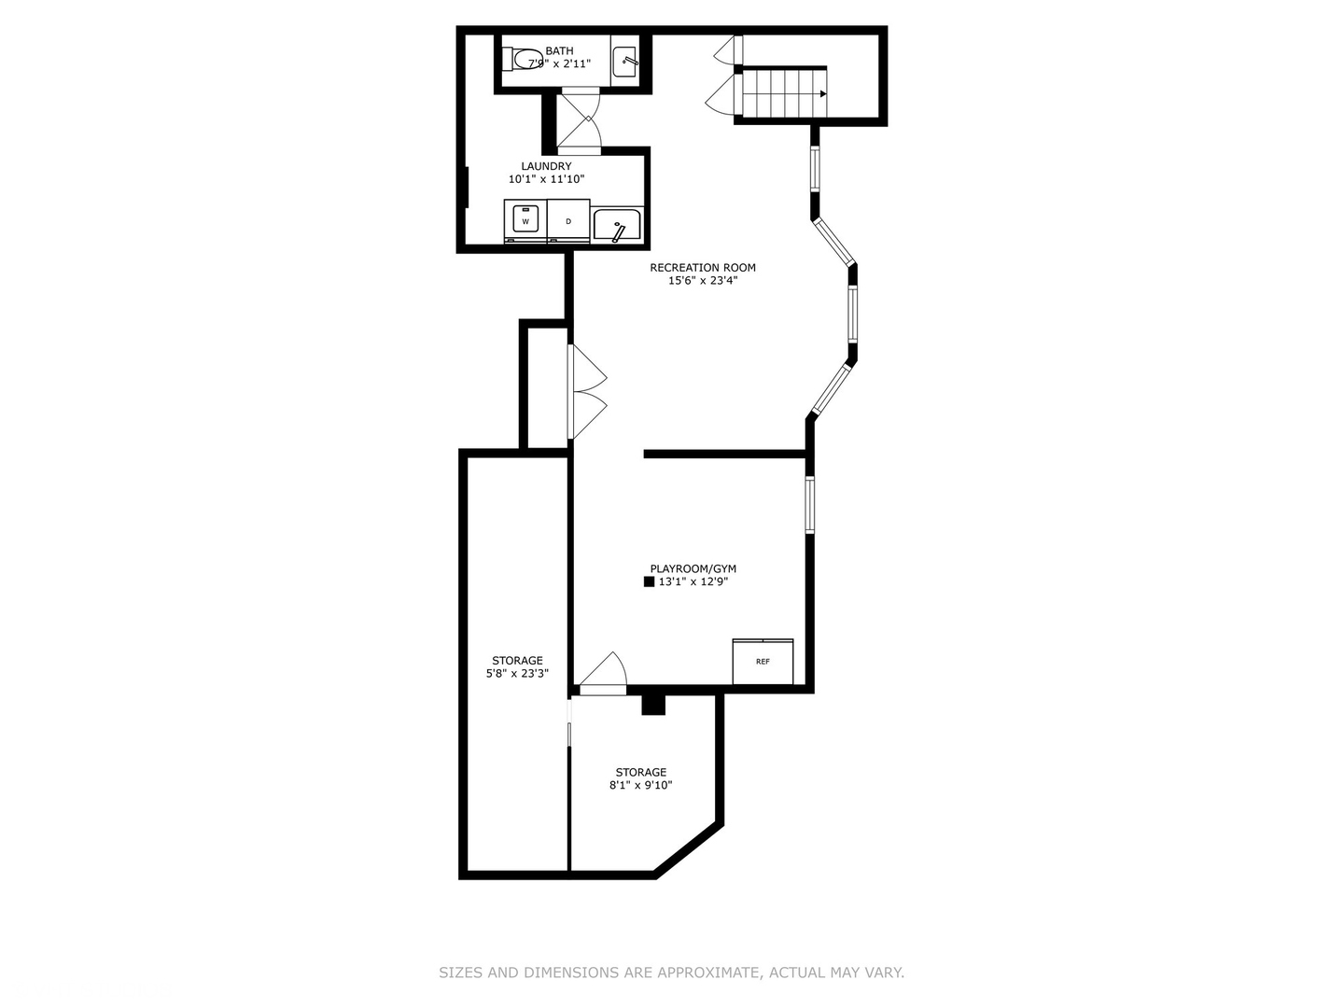
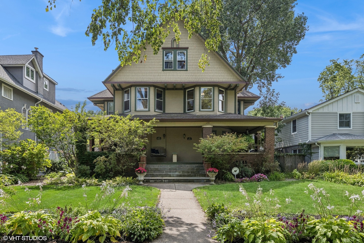
Situated in highly desirable East Wilmette, this 5-bedroom rowhouse perfectly blends historic charm and modern convenience. Built in 1897 by the Gage family, it retains many original features, including 9-foot ceilings, oak hardwood floors with 14-inch floorboards, two antique gas fireplaces, period-appropriate woodwork, and stained-glass windows. The dining and living rooms are beautifully proportioned, featuring oversized trim and stunning woodwork, accentuating the home's historic character. The updated, south-facing eat-in kitchen offers a spacious center island, ample cabinetry, Quartz countertops, stainless steel appliances, and bay windows that open to a large deck and fenced backyard, ideal for outdoor entertaining. The second floor features four generously sized bedrooms and a full bathroom with a dual vanity and heated floors, providing comfort and space for the whole family. The primary suite boasts lovely treetop views, vaulted ceilings, two walk-in closets, a large bath, and a stand-alone office with built-in bookcases, perfect for working from home. The fully finished basement includes a family room, half bath, laundry room, and ample storage space, offering additional living and entertainment areas. The backyard is a private oasis with a fire pit, large deck, custom-built treehouse, detached garage, and beautifully landscaped yard, perfect for family gatherings and relaxation. This home holds a unique place in Wilmette's history, originally built by the Gage family so their daughters could live close to their parents. The location is picture-perfect, with brick-cobbled streets and easy access to downtown Wilmette's dining and shopping district. This historic rowhouse offers a rare opportunity to own a piece of Wilmette's history, beautifully updated for modern living while retaining its original charm. Don't miss the chance to see this one-of-a-kind property!

Share Property

Location

1135 Elmwood Avenue, Wilmette, IL 60091

Status

Sold

Date Sold

October 18, 2024
Christie Ascione

Christie Ascione

TITLE

Luxury Real Estate Advisor | Founder

Lisa Weis

Lisa Weis

TITLE

Luxury Real Estate Advisor

Property Amenities

Interior
Laundry room Gas Dryer Hookup, Electric Dryer Hookup, In Unit, Laundry Closet, Sink
Appliances Range, Microwave, Dishwasher, Refrigerator, Washer, Dryer, Disposal, Stainless Steel Appliance(s), Cooktop, Built-In Oven, Range Hood, Water Purifier Owned
Total Bedrooms: 5
Half Bathrooms: 2
Full Bathrooms: 2
Other Interior Features Skylight(s), Hardwood Floors, Heated Floors, Walk-In Closet(s), Ceiling - 9 Foot, Coffered Ceiling(s), Historic/Period Mlwk
Area & Lot
Living area 3,653 Sq.Ft.
MLS® ID 12151911
Year Built 1897
School District 203
High School New Trier Twp H.S. Northfield/Wi
Middle School Wilmette Junior High School
Elementary School Central Elementary School
Architecture Styles Row House
Type Residential
Status Sold
Date Sold October 18, 2024
Exterior
Air conditioning Central Air, Space Pac
Heat type Natural Gas, Electric, Forced Air, Steam, Baseboard, Radiant, Radiator(s), Sep Heating Systems - 2, Indv Controls, Zoned
Water Source Public
Garage Space 1.0
Sewer Public Sewer
Other Exterior Features Deck, Porch, Dog Run, Storms/Screens, Outdoor Grill, Fire Pit
Lot Features Fenced Yard
Finance
Sales Price $1,007,000
Real Estate Tax $23,647 yearly

Wilmette

Let’s Make Your Next Move a Smart One

Whether you’re buying, selling, or investing, Christie Ascione Group brings local expertise, strategic guidance, and thoughtful negotiation to every transaction. We take the time to understand your goals and provide the personal attention, insight, and advocacy you need to move forward with confidence.